98 Monteagle Crescent Kitchener, ON N2N 1N1
Inscription par: PropTX - IDX / Listed By: eXp Realty

  98 Monteagle Crescent Kitchener, ON N2N 1N1

En vigueur
499 900 $ (CAD)
3
CAC
2
SDB
1100-1500
PI. CA.

Description

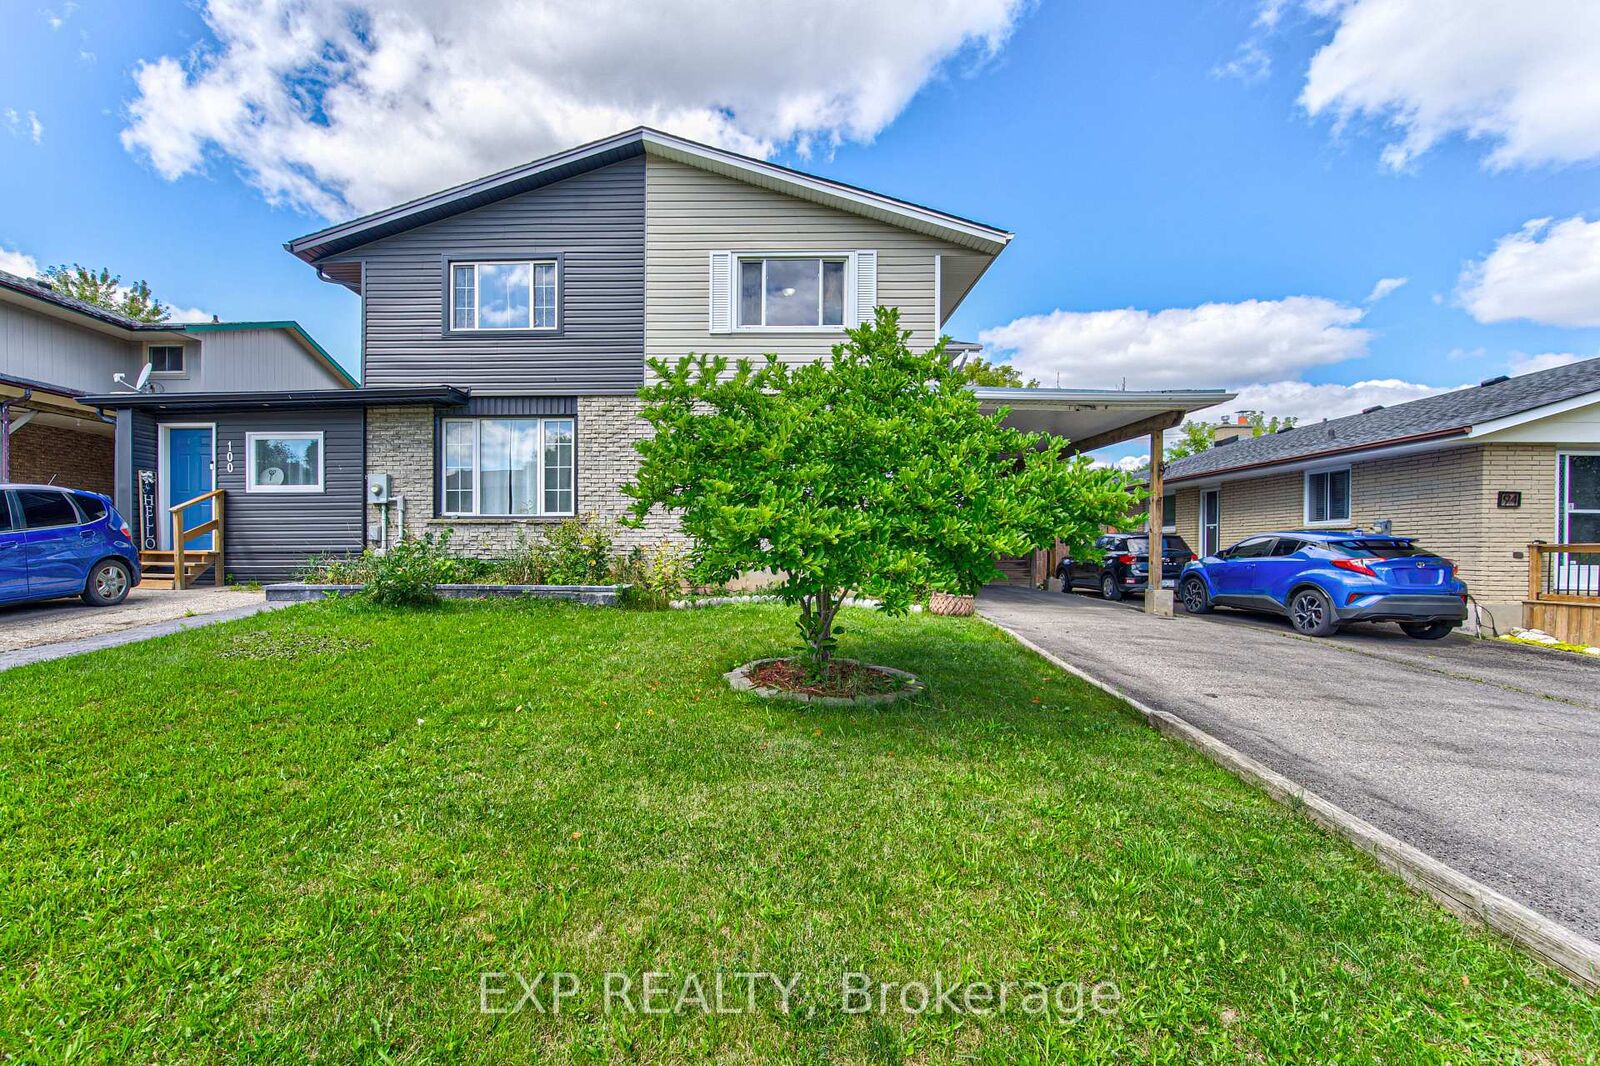
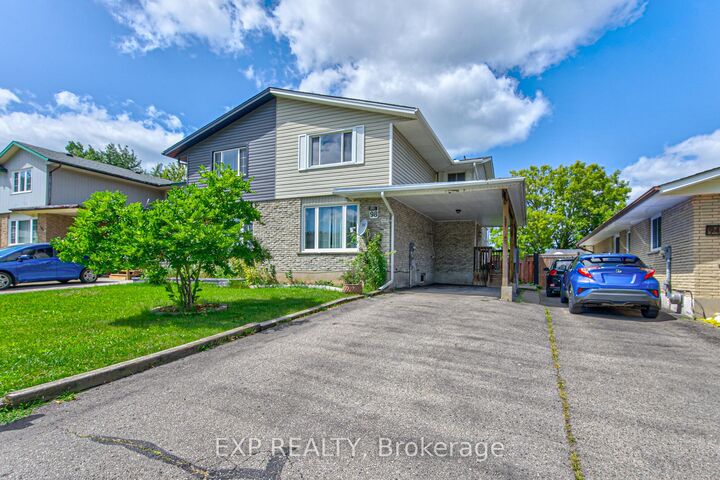
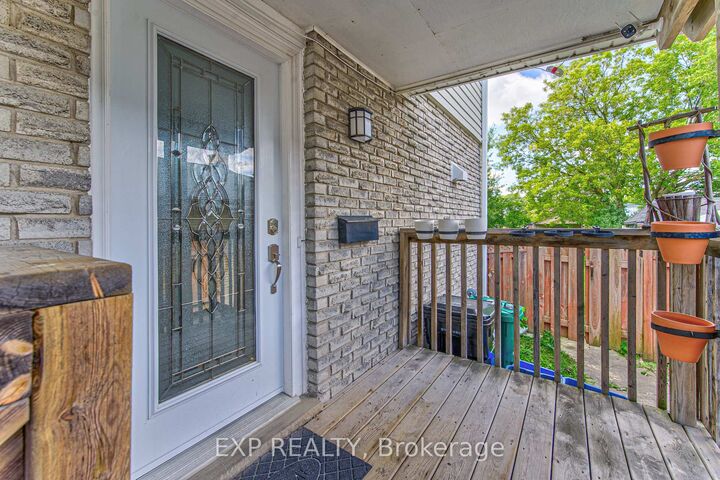
Welcome to 98 Monteagle Crescent, a spacious 3-bedroom, 2-bathroom two-storey semi-detached home offering 1,356 sq. ft. of above-grade living space in a desirable Kitchener neighbourhood. Hardwood flooring flows throughout the entire home, creating a warm and cohesive feel from top to bottom. The bright main floor features a welcoming living room with a large window, while the eat-in kitchen offers a generous dining area, convenient breakfast bar, and sliding glass doors leading to the fully fenced backyard. Upstairs, three generously sized bedrooms each feature large windows, providing plenty of natural light and comfortable living space. The finished basement offers additional versatility with pot lights and a large recreation room, perfect for a family room, home office, gym, or play area. Step outside to enjoy the large backyard, offering plenty of room for outdoor entertaining, gardening, children, and pets. Conveniently located close to schools, parks, trails, shopping, restaurants, public transit, and everyday amenities. Just minutes from The Boardwalk, Sunrise Shopping Centre, Forest Heights Community Centre, and major routes including Highland Road, Highway 8 and Highway 401, making commuting throughout Kitchener-Waterloo and beyond a breeze. A fantastic opportunity for first-time buyers, families, or investors seeking a well-appointed home in a convenient and established community.

MLS®:
X13687764
Les impôts
$3,351(2025)
Catégorie
Single-Family Home
Style
2-Storey
Ville
Waterloo Regional Municipality

Listed By

eXp Realty
Source
PropTX - IDX
Dernière vérification Août 18 2026 à 7:12 PM GMT+0000
Détails sur les salles de bains
Caractéristiques Intérieures
  • Water Softener
Caractéristiques de la propriété
  • Foundation: Concrete
Chauffage et refroidissement
  • Forced Air
  • Central Air
Informations sur les sous-sols
  • Finished
  • Full
Informations sur le pool
  • None
Caractéristiques extérieures
  • Brick
  • Vinyl Siding
  • Toit: Asphalt Shingle
Informations sur les services publics
  • Sewer: Sewer
  • Fuel: Gas
  • Energy: Energy Certificate: No
Garage
  • Carport
Stationnement
  • Private
Étages
  • 2
   
Calculer les temps de trajet jusqu'à cette propriété
 
Alimenté par INRIX MD Drive Time

Alimenté par Walk Score®
Disclaimer: Copyright 2026 Toronto IDX. All rights reserved. This information is deemed reliable, but not guaranteed. The information being provided is for consumers’ personal, non-commercial use and may not be used for any purpose other than to identify prospective properties consumers may be interested in purchasing. Data last updated 8/18/26 12:12

