

Inscription par: ITSO / Listed By: Re/Max Twin City Realty Inc.
99 Water Street S Kitchener, ON N2G 1Z4
En vigueur
670 461 $ (USD)
HORAIRES DES PORTES OUVERTES
-
OUVERTESDim, Juil 122:00 pm - 4:00 pm

Description
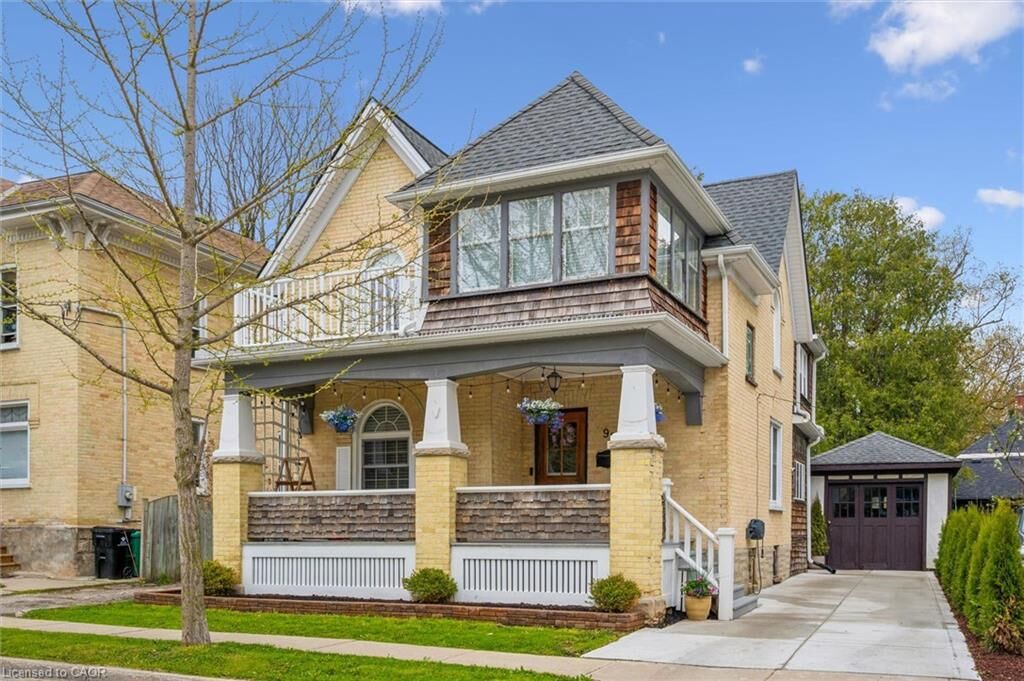
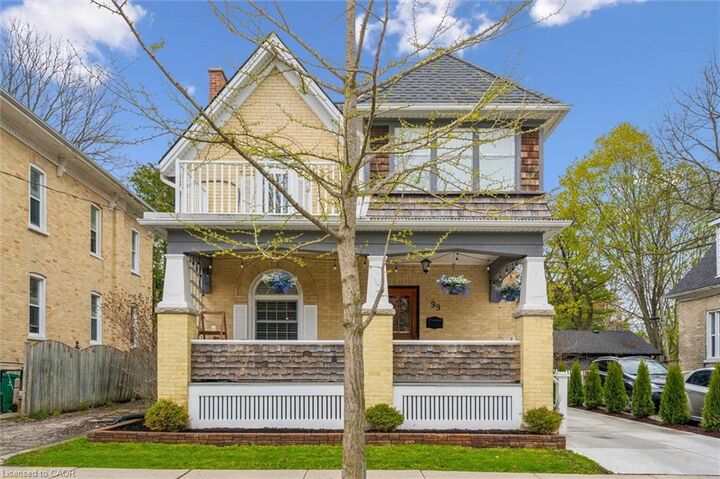
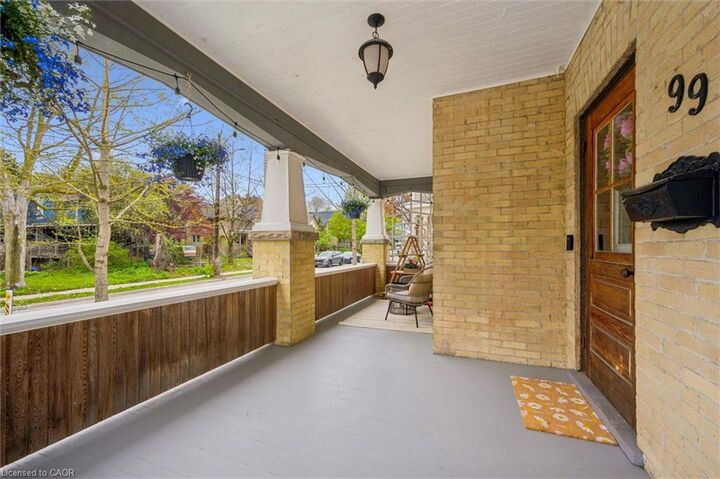
Here is your chance to own a tastefully updated Century home in the heart of Victoria Park’s sought-after Heritage District! Just steps to Victoria Park, cafés, restaurants, trails, Google, the Innovation District, School of Pharmacy, LRT, GO Transit, and the future King & Victoria transit hub - this location offers the ultimate urban lifestyle. Set on a mature tree-lined street, this charming home boasts incredible curb appeal, a spacious covered porch, large formal rooms, abundant natural light, and timeless character throughout. Thoughtful updates include: a gorgeous kitchen with custom cabinetry, island, hardwood flooring, floating shelving, and solid maple doors, plus renovated bathrooms with heated floors, standalone tub, glass shower, and upstairs laundry. Major upgrades include a specialty HVAC system, new water heater, deck, concrete driveway, designer lighting, insulated office, and freshly painted throughout. Two garages, two driveways, and parking for up to six vehicles, provide rare downtown convenience. Flexible zoning allows home business use, and future investment opportunities. Move-in ready with no interior heritage restrictions, this exceptional property offers endless possibilities for families, professionals, and investors alike!
MLS®:
40847075
40847075
Les impôts
$5,315
$5,315
Catégorie
Single-Family Home
Single-Family Home
Année de Construction
1900
1900
Ville
Waterloo Regional Municipality
Waterloo Regional Municipality
Listed By
Laurie Keyes, Re/Max Twin City Realty Inc.
Source
ITSO
Dernière vérification Juil 11 2026 à 4:30 AM GMT+0000
ITSO
Dernière vérification Juil 11 2026 à 4:30 AM GMT+0000
Détails sur les salles de bains
- Salle de bains: 1
- Salle d’eau: 1
Caractéristiques Intérieures
- Built-In Appliances
- Water Heater Owned
- Water Softener
- Laundry: Upper Level
- Dishwasher
- Dryer
- Range Hood
- Refrigerator
- Stove
- Washer
- Windows: Window Coverings
- Laundry: In Bathroom
Informations sur le lot
- Park
- Urban
- Shopping Nearby
- Quiet Area
- Place of Worship
- Playground Nearby
- Public Transit
- Hospital
- City Lot
- Library
- Public Parking
- Rail Access
Caractéristiques de la propriété
- Foundation: Stone
Chauffage et refroidissement
- Hot Water-Other
- Water Radiators
- Central Air
Informations sur les sous-sols
- Full
- Partially Finished
Caractéristiques extérieures
- Toit: Asphalt Shing
Informations sur les services publics
- Sewer: Sewer (Municipal)
Garage
- Garage
Stationnement
- Detached Garage
- Concrete
- Total: 6
Étages
- 2
Surface Habitable
- 1,992 pi. ca.
Lieu
Disclaimer: Listing content protected by copyright and licensed by Information Technology Systems Ontario: Data last updated: 7/10/26 21:30

