

Inscription par:  CREA / Listed By: Realty One Group Iconic Brokerage
 CREA / Listed By: Realty One Group Iconic Brokerage
 1117 Monarch Meadows Drive Lakeshore, ON N8L 0W5
En vigueur (0 Jours)
599 900 $ (CAD)
HORAIRES DES PORTES OUVERTES
-
OUVERTESDim, Sep 271:00 pm - 3:00 pm
Description
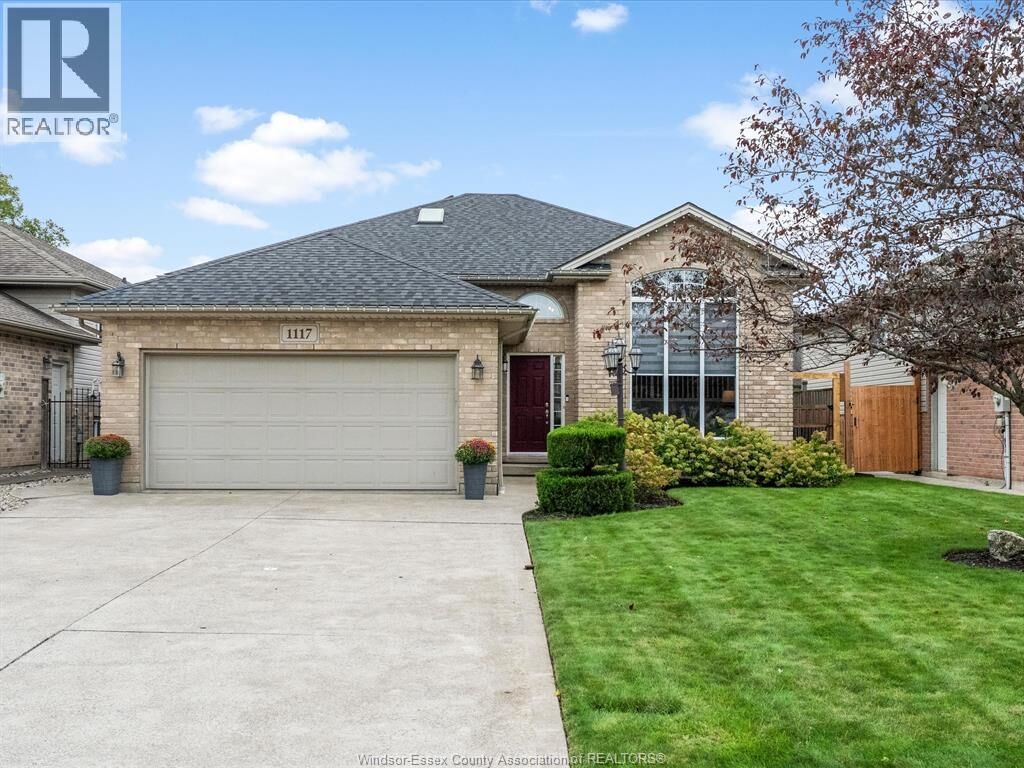
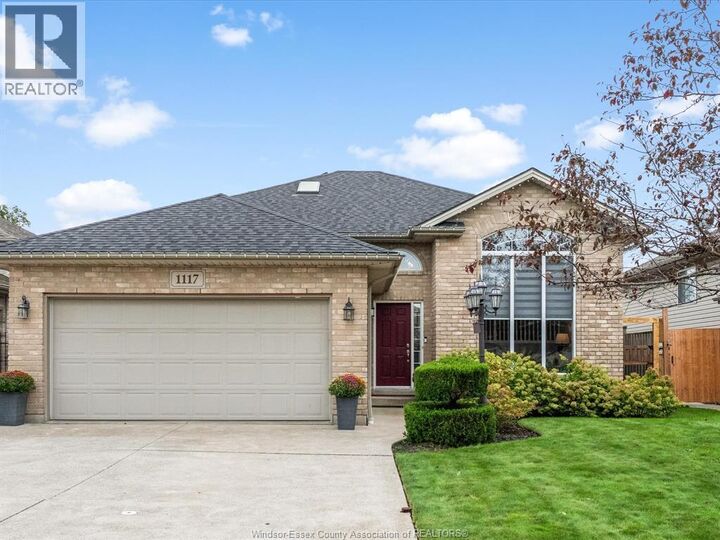
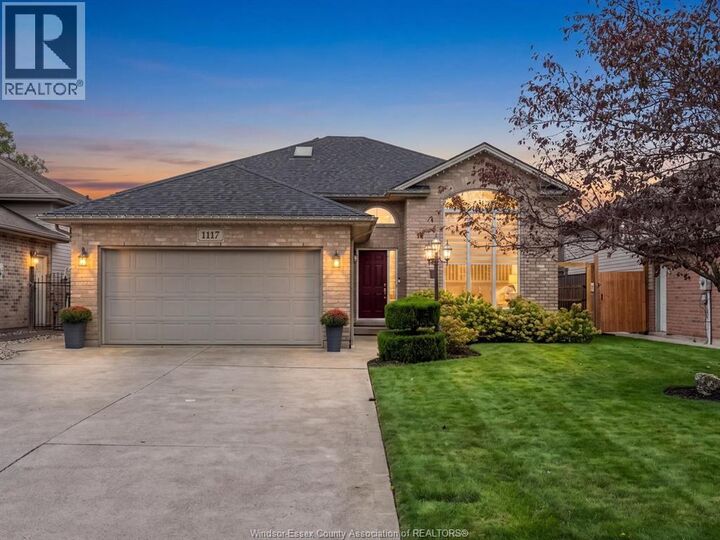
Immaculate Raised Ranch in desirable Belle River. Located in a well-established neighborhood close to schools and the Atlas Tube Arena, this beautifully maintained home offers spacious living and thoughtful updates throughout. The main level features a large kitchen with open-concept dining overlooking the sunken living room, hardwood and ceramic flooring, custom California shutters, 3 generously sized bedrooms,and a main bath W/skylight. The fully finished basement adds valuable living space with a family room featuring a gas fireplace, large bathroom, and an additional bedroom providing ample space for a growing family, guests or a home office. Enjoy the outdoors with a split-level deck perfect for relaxing and entertaining, shed, and beautifully completed landscaping.2-car garage w/inside entry Please see the list of updates in the Documents tab. (id:41440)
MLS®:
26023238
26023238
Catégorie
Single-Family Home
Single-Family Home
Année de Construction
2003
2003
Style
Bi-Level, Raised Ranch
Bi-Level, Raised Ranch
Ville
Essex County
Essex County
Listed By
Cristina Poljak, Realty One Group Iconic Brokerage
Source
CREA
Dernière vérification Sep 22 2026 à 11:55 PM GMT+0000
CREA
Dernière vérification Sep 22 2026 à 11:55 PM GMT+0000
Détails sur les salles de bains
- Salles de bains: 2
Caractéristiques Intérieures
- Washer
- Refrigerator
- Dishwasher
- Central Vacuum
- Stove
- Dryer
- Microwave Range Hood Combo
Informations sur le lot
- Double Width or More Driveway
- Front Driveway
- Finished Driveway
Caractéristiques de la propriété
- Cheminée: Direct Vent
- Cheminée: Total: 1
- Cheminée: Gas
- Foundation: Concrete
Chauffage et refroidissement
- Furnace
- Forced Air
- Natural Gas
- Central Air Conditioning
Planchers
- Hardwood
- Carpeted
- Ceramic/Porcelain
Caractéristiques extérieures
- Brick
- Aluminum/Vinyl
Stationnement
- Attached Garage
- Garage
Lieu
Disclaimer: The trademarks REALTOR®, REALTORS®, and the REALTOR® logo are controlled
by The Canadian Real Estate Association (CREA) and identify real estate professionals who are members of CREA. Listing Data Last Updated: 9/22/26 16:55
The trademarks REALTOR®, REALTORS®, and the REALTOR® logo are controlledby The Canadian Real Estate Association (CREA) and identify real estate professionals who are members of CREA. Listing Data Last Updated: 9/22/26 16:55

