

Inscription par:  CREA / Listed By: Royal Lepage Binder Real Estate
 CREA / Listed By: Royal Lepage Binder Real Estate
2236 County Rd 27 Lakeshore, ON N0R 1V0
En vigueur (1 Jours)
469 000 $ (CAD)
HORAIRES DES PORTES OUVERTES
-
OUVERTESDim, Nov 152:00 pm - 4:00 pm
Description
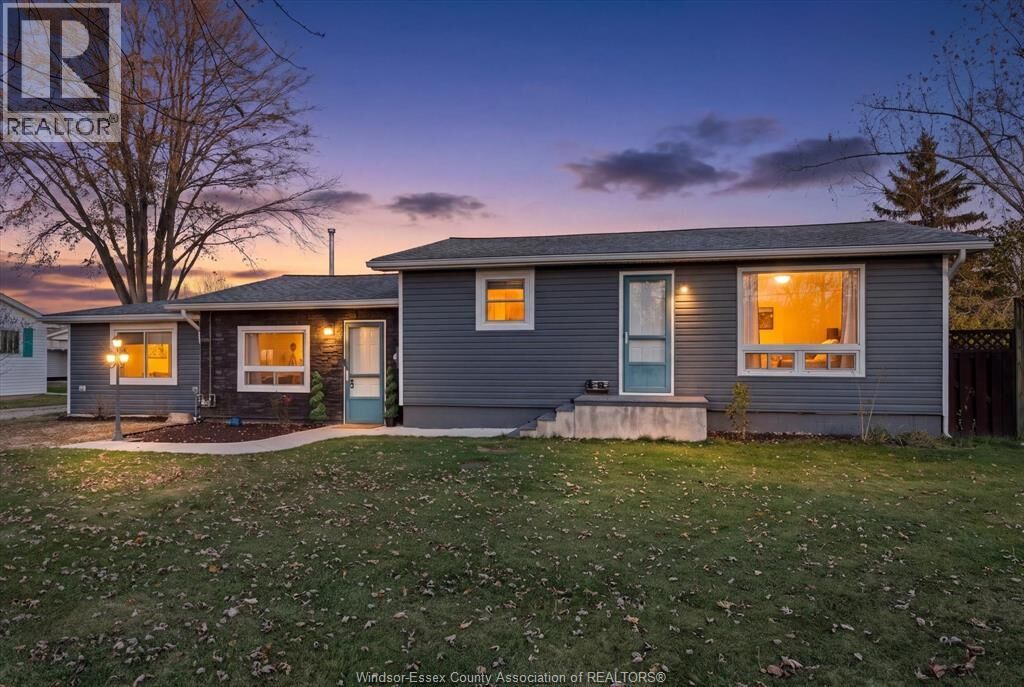
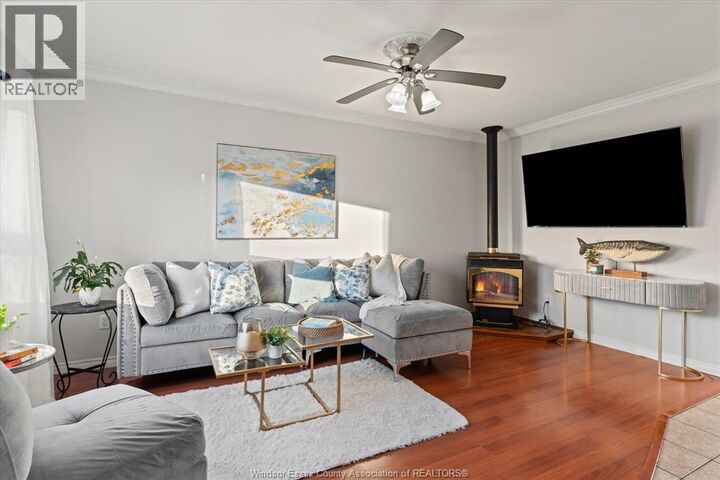
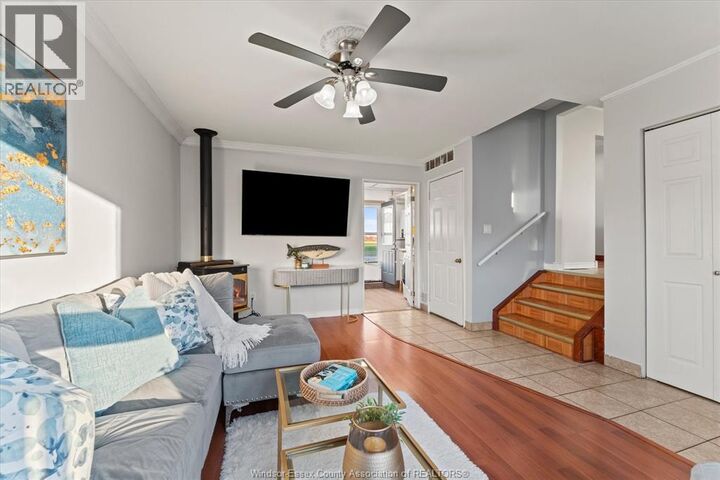
Country living, room to breathe and no rear neighbours! Welcome to this inviting property set on a beautiful half-acre lot with 100' frontage, offering the space, privacy and relaxed lifestyle you've been looking for. Inside, you'll find a spacious living room, a generous eat-in kitchen filled with natural light, two bedrooms plus a third bedroom (or home office or dining room - your choice), a 5-piece bathroom, and an additional family room. Numerous updates include roof, insulation, siding, and more. The newer shop/garage (2024) features a high garage door, perfect for parking your vehicles, additional storage, hobbies or workspace. Outside, enjoy the expansive yard, massive deck and above-ground pool, making it easy to entertain, unwind and enjoy the outdoors. All this in a peaceful country setting, yet conveniently located just 15 minutes to Windsor, 10 minutes to Belle River and 10 minutes to Essex. See the complete list of updates. (id:41440)
MLS®:
26027744
26027744
Catégorie
Single-Family Home
Single-Family Home
Style
Bungalow, Ranch
Bungalow, Ranch
Ville
Essex County
Essex County
Listed By
Elaine Beaumont, Royal Lepage Binder Real Estate
Source
CREA
Dernière vérification Nov 12 2026 à 11:17 AM GMT+0000
CREA
Dernière vérification Nov 12 2026 à 11:17 AM GMT+0000
Détails sur les salles de bains
- Salle de bains: 1
Caractéristiques Intérieures
- Washer
- Refrigerator
- Dishwasher
- Stove
- Dryer
- Microwave Range Hood Combo
Informations sur le lot
- Double Width or More Driveway
- Gravel Driveway
- Side Driveway
Caractéristiques de la propriété
- Foundation: Block
Chauffage et refroidissement
- Furnace
- Forced Air
- Natural Gas
- Central Air Conditioning
Informations sur le pool
- Pool Equipment
- Above Ground Pool
- On Ground Pool
Planchers
- Ceramic/Porcelain
- Cushion/Lino/Vinyl
Caractéristiques extérieures
- Aluminum/Vinyl
Informations sur les services publics
- Sewer: Septic System
Stationnement
- Garage
Étages
- 1
Lieu
Disclaimer: The trademarks REALTOR®, REALTORS®, and the REALTOR® logo are controlled
by The Canadian Real Estate Association (CREA) and identify real estate professionals who are members of CREA. Listing Data Last Updated: 11/12/26 03:17
The trademarks REALTOR®, REALTORS®, and the REALTOR® logo are controlledby The Canadian Real Estate Association (CREA) and identify real estate professionals who are members of CREA. Listing Data Last Updated: 11/12/26 03:17

