

Inscription par:  CREA / Listed By: Deerbrook Realty Inc.
 CREA / Listed By: Deerbrook Realty Inc.
 255 Maxwell Crescent Lakeshore, ON N0R 1A0
En vigueur
779 900 $ (CAD)
HORAIRES DES PORTES OUVERTES
-
OUVERTESDim, Août 21:00 pm - 3:00 pm
Description
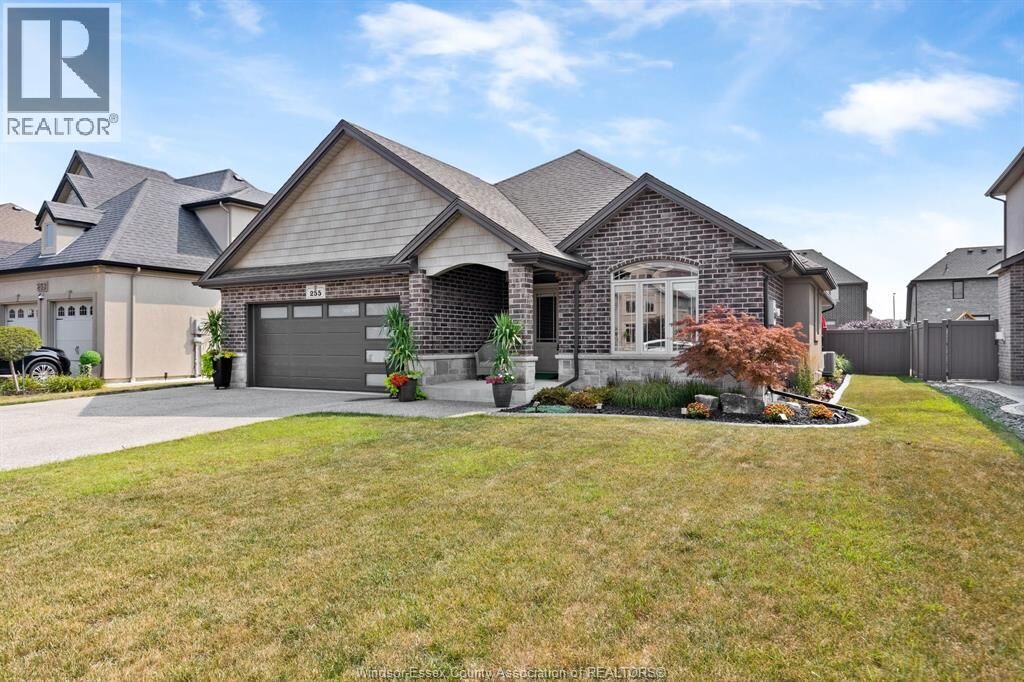
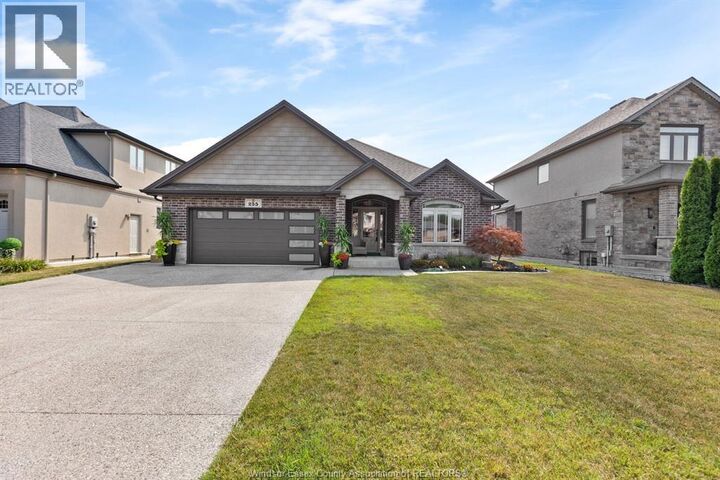
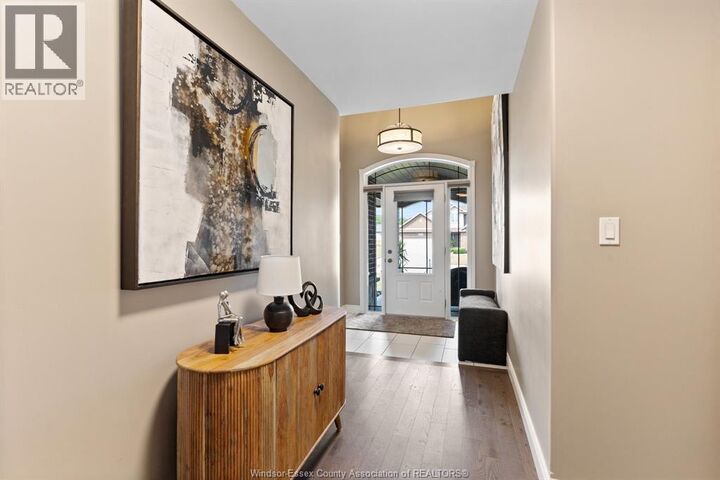
WELCOME TO 255 MAXWELL, in Lakeshore, a beautifully maintained ranch home that offers comfort, convenience and the space for the whole family. Ideally located in one of the area's most desirable neighbourhoods, this home is close to excellent schools, including both Public and Catholic elementary and secondary options. For active families, you'll love being just a 2-minute drive from the Atlas Tube Centre, one of Essex County's premier recreational facilities, offering hockey, skating, fitness, and more. Inside you'll find 3+1 bedrooms and 3 full bathrooms, providing plenty of room for a growing family. The funtional layout offers generous living space on both the main and lower levels. Step outside to your own private backyard retreat featuring a heated in-ground pool. The heated garage is another standout feature, offering year-round comfort for vehicles, hobbies, or extra workspace.Let's Make This Your Best Move Yet (id:41440)
MLS®:
26018385
26018385
Catégorie
Single-Family Home
Single-Family Home
Année de Construction
2014
2014
Style
Ranch
Ranch
Ville
Essex County
Essex County
Listed By
Ron G. Gagnon, Deerbrook Realty Inc.
Source
CREA
Dernière vérification Juil 30 2026 à 10:04 PM GMT+0000
CREA
Dernière vérification Juil 30 2026 à 10:04 PM GMT+0000
Détails sur les salles de bains
- Salles de bains: 3
Caractéristiques Intérieures
- Washer
- Refrigerator
- Dishwasher
- Stove
- Dryer
Informations sur le lot
- Concrete Driveway
- Front Driveway
- Finished Driveway
Caractéristiques de la propriété
- Cheminée: Direct Vent
- Cheminée: Total: 1
- Cheminée: Gas
- Foundation: Concrete
Chauffage et refroidissement
- Furnace
- Forced Air
- Natural Gas
- Central Air Conditioning
Planchers
- Hardwood
- Carpeted
Caractéristiques extérieures
- Brick
- Aluminum/Vinyl
Stationnement
- Attached Garage
- Garage
- Inside Entry
Étages
- 1
Lieu
Disclaimer: The trademarks REALTOR®, REALTORS®, and the REALTOR® logo are controlled
by The Canadian Real Estate Association (CREA) and identify real estate professionals who are members of CREA. Listing Data Last Updated: 7/30/26 15:04
The trademarks REALTOR®, REALTORS®, and the REALTOR® logo are controlledby The Canadian Real Estate Association (CREA) and identify real estate professionals who are members of CREA. Listing Data Last Updated: 7/30/26 15:04

