

Inscription par:  CREA / Listed By: Deerbrook Realty Inc.
 CREA / Listed By: Deerbrook Realty Inc.
 345 Marla Lakeshore, ON N8L 1N9
En vigueur (1 Jours)
710 097 $ (USD)
HORAIRES DES PORTES OUVERTES
-
OUVERTESSam, Juil 251:00 pm - 3:00 pm
Description
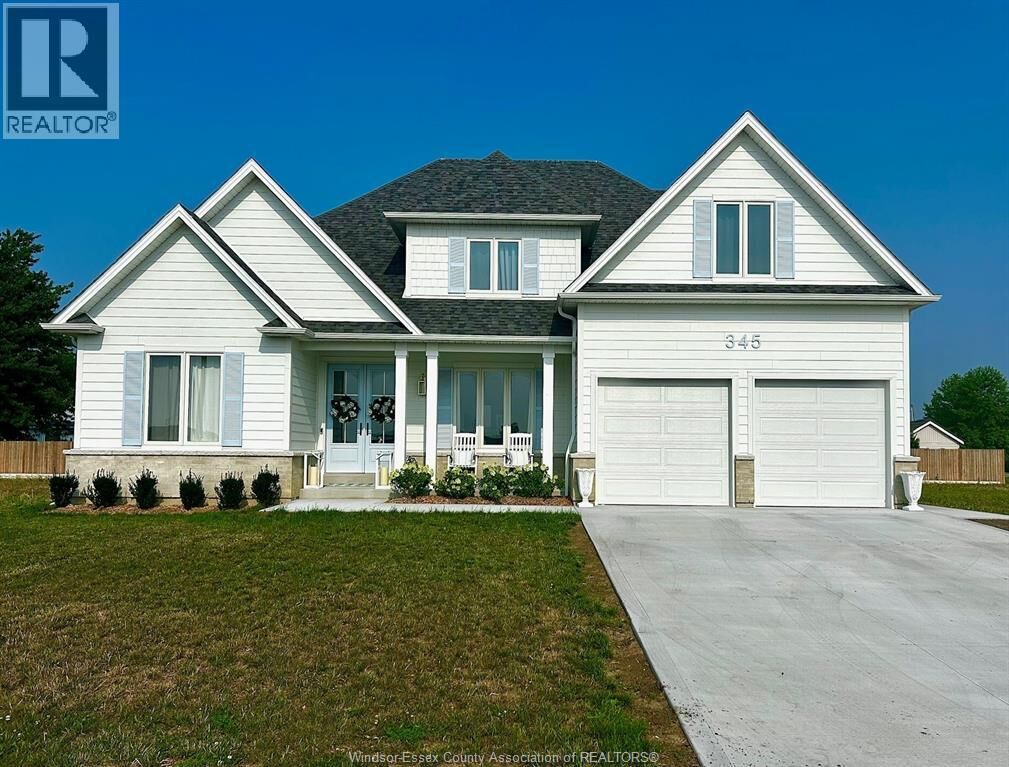
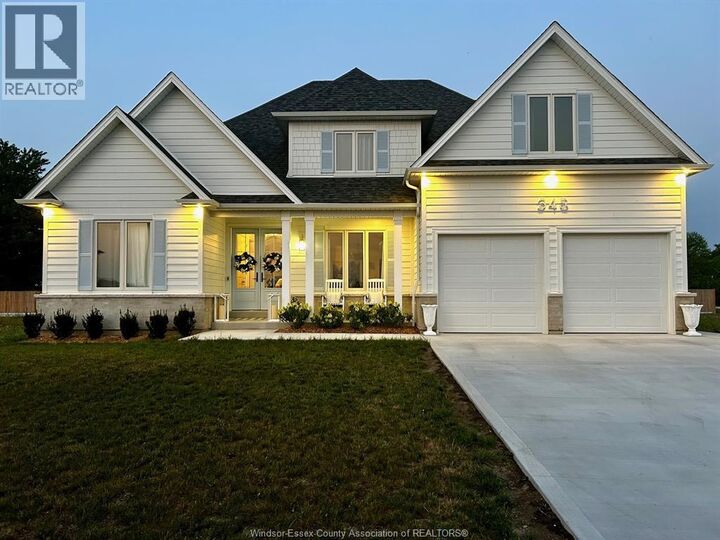
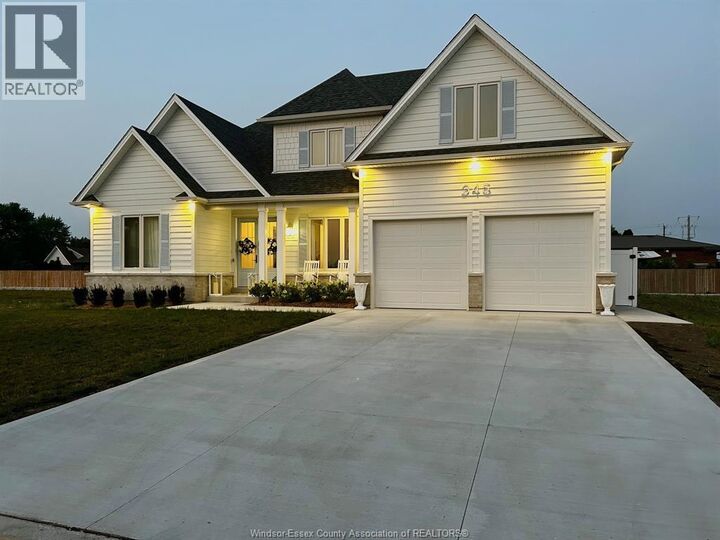
Newly built and custom designed 1 year old Lakeland Home beauty. This 4 bedroom 4 bath 1.5 story home is made for entertaining while remaining a cozy family home. Walk into your grand foyer through your double front doors to formal dining and take in the wall of windows showcasing 18 foot ceilings and a dramatic 10 foot island and a upgraded larger fireplace. From the kitchen to main floor laundry, oversized walk in pantry a beverage bar and sunroom with vaulted ceilings and oversized patio doors. Cabinetry and natural light are not in short supply in this home! Primary suite on main level with freestanding tub and walk in closet. Heavily upgraded home with 2nd primary with ensuite on 2nd level and unfinished option for possible 3rd primary in lower level with egress window. Fully fenced in yard with vinyl fencing and flowering trees for privacy. (id:41440)
MLS®:
26017426
26017426
Catégorie
Single-Family Home
Single-Family Home
Année de Construction
2025
2025
Ville
Essex County
Essex County
Listed By
Ashley Lavack, Deerbrook Realty Inc.
Source
CREA
Dernière vérification Juil 21 2026 à 4:40 PM GMT+0000
CREA
Dernière vérification Juil 21 2026 à 4:40 PM GMT+0000
Détails sur les salles de bains
- Salles de bains: 3
- Salle de bain partielles: 1
Caractéristiques Intérieures
- Refrigerator
- Dishwasher
- Stove
- Oven
Informations sur le lot
- Concrete Driveway
- Front Driveway
Caractéristiques de la propriété
- Cheminée: Insert
- Cheminée: Total: 1
- Cheminée: Gas
- Foundation: Concrete
Chauffage et refroidissement
- Furnace
- Forced Air
- Natural Gas
- Central Air Conditioning
Planchers
- Hardwood
- Ceramic/Porcelain
Caractéristiques extérieures
- Brick
Stationnement
- Attached Garage
- Garage
- Inside Entry
Étages
- 2
Lieu
Disclaimer: The trademarks REALTOR®, REALTORS®, and the REALTOR® logo are controlled
by The Canadian Real Estate Association (CREA) and identify real estate professionals who are members of CREA. Listing Data Last Updated: 7/21/26 09:40
The trademarks REALTOR®, REALTORS®, and the REALTOR® logo are controlledby The Canadian Real Estate Association (CREA) and identify real estate professionals who are members of CREA. Listing Data Last Updated: 7/21/26 09:40

