

Inscription par:  CREA / Listed By: Royal Lepage Binder Real Estate
 CREA / Listed By: Royal Lepage Binder Real Estate
 353 East Ruscom River Road Lakeshore, ON N0R 1S0
En vigueur
839 900 $ (CAD)
HORAIRES DES PORTES OUVERTES
-
OUVERTESDim, Août 91:00 pm - 3:00 pm
Description
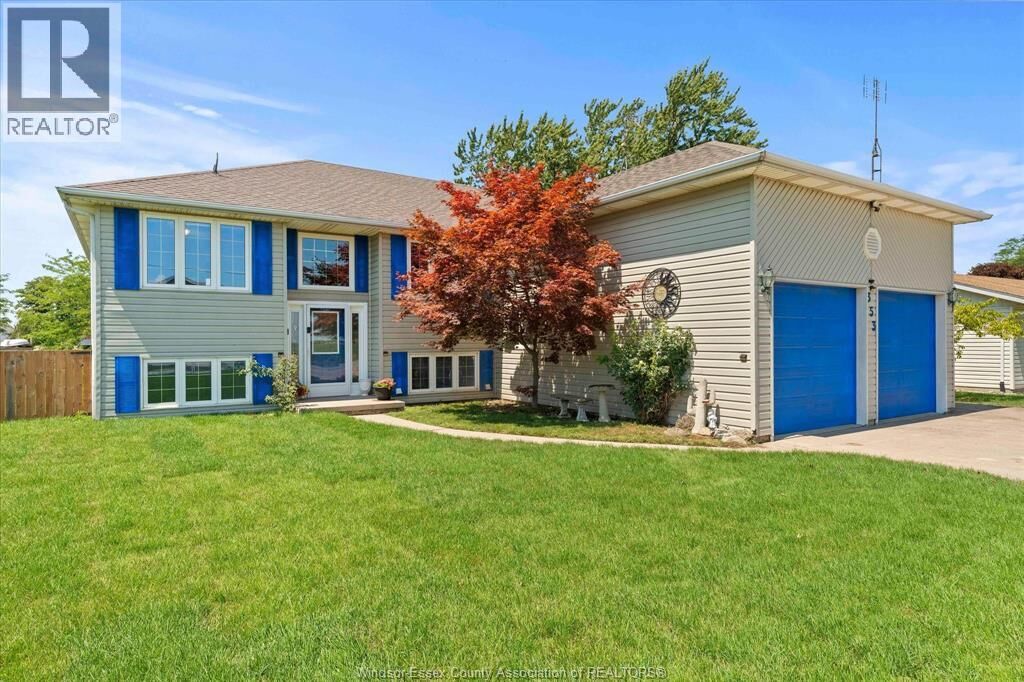
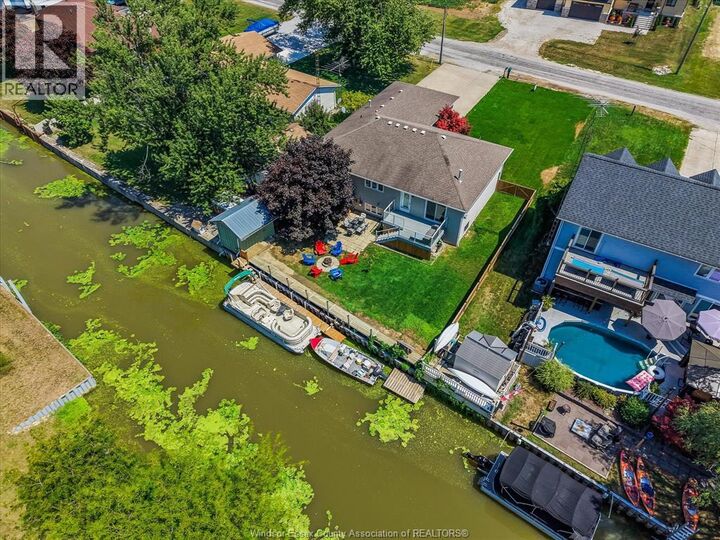
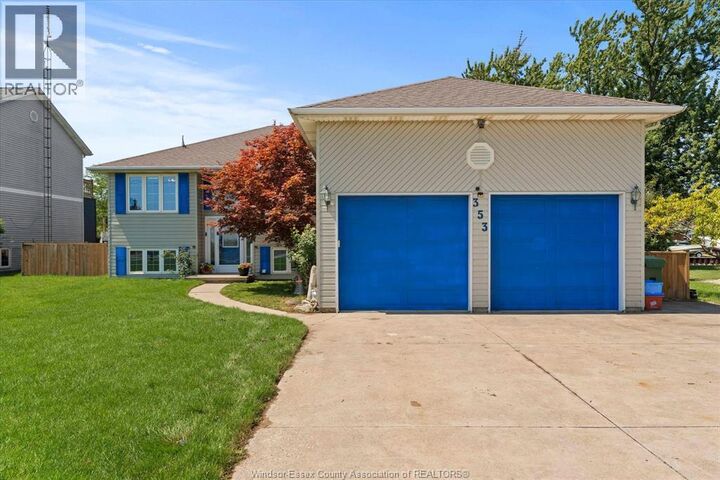
Seeking the perfect balance of live, rest, play. Welcome home !! Here you will find 2720+ sq feet of living space on 2 levels which could make for great work from home scenario or comfy multigenerational living. Well appointed kitchen open dining and living rooms. Primary bedroom offers much privacy, including secluded deck with hot tub and ensuite features gorgeous shower and heated floors. Need a third bedroom on main floor easy to convert the current office. A bit of a hobbyist? Check out this heated garage with very high ceilings and 2 pc bath. Parking for friends and family gatherings not a problem here. Deck to the family's playground needs no maintenance. Park your boat and other summer toys in your own backyard and truly begin to enjoy your life 24/7. Close to main roads and 401 for easy commuting. Check docs for more details (id:41440)
MLS®:
26019055
26019055
Catégorie
Single-Family Home
Single-Family Home
Année de Construction
1993
1993
Style
Raised Ranch
Raised Ranch
Ville
Essex County
Essex County
Listed By
Carol Sitler, Royal Lepage Binder Real Estate
Source
CREA
Dernière vérification Août 7 2026 à 1:28 AM GMT+0000
CREA
Dernière vérification Août 7 2026 à 1:28 AM GMT+0000
Détails sur les salles de bains
- Salles de bains: 3
- Salle de bain partielles: 1
Caractéristiques Intérieures
- Washer
- Dishwasher
- Central Vacuum
- Stove
- Dryer
- Hot Tub
- Microwave Range Hood Combo
Informations sur le lot
- Double Width or More Driveway
- Concrete Driveway
Caractéristiques de la propriété
- Cheminée: Direct Vent
- Cheminée: Total: 1
- Cheminée: Electric
- Foundation: Concrete
Chauffage et refroidissement
- Furnace
- Heat Pump
- Natural Gas
- Central Air Conditioning
Planchers
- Laminate
- Hardwood
- Ceramic/Porcelain
Caractéristiques extérieures
- Aluminum/Vinyl
Informations sur les services publics
- Sewer: Septic System
Stationnement
- Attached Garage
- Garage
- Inside Entry
Lieu
Disclaimer: The trademarks REALTOR®, REALTORS®, and the REALTOR® logo are controlled
by The Canadian Real Estate Association (CREA) and identify real estate professionals who are members of CREA. Listing Data Last Updated: 8/6/26 18:28
The trademarks REALTOR®, REALTORS®, and the REALTOR® logo are controlledby The Canadian Real Estate Association (CREA) and identify real estate professionals who are members of CREA. Listing Data Last Updated: 8/6/26 18:28

