

Inscription par:  CREA / Listed By: Jump Realty Inc.
 CREA / Listed By: Jump Realty Inc.
 394 Matese Street Lakeshore, ON N0R 1A0
En vigueur (0 Jours)
724 900 $ (CAD)
HORAIRES DES PORTES OUVERTES
-
OUVERTESDim, Sep 272:00 pm - 4:00 pm
Description
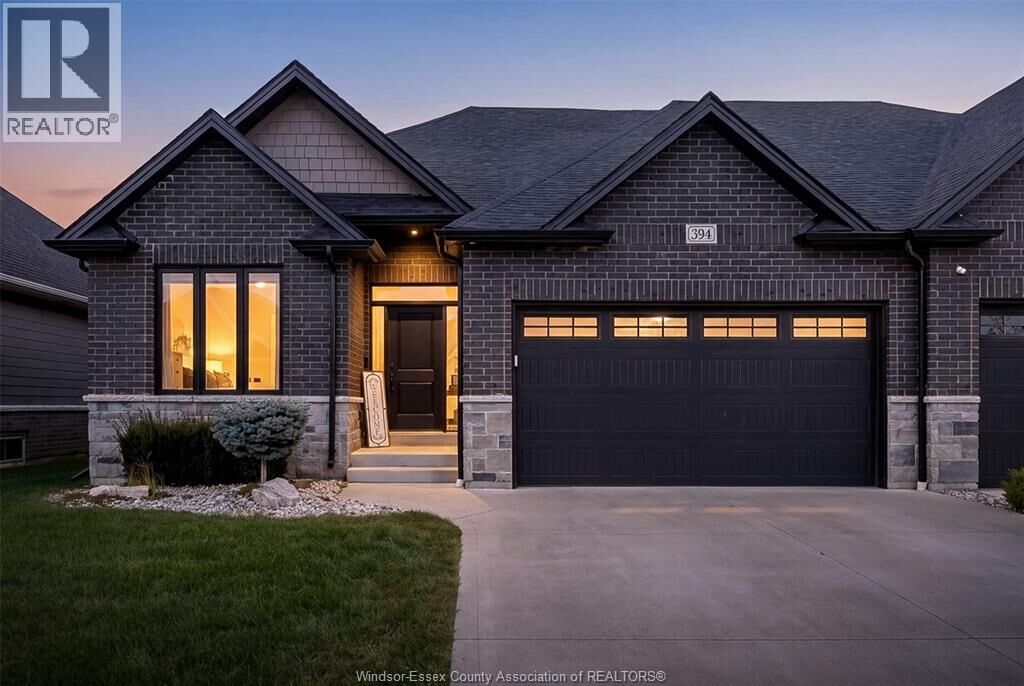
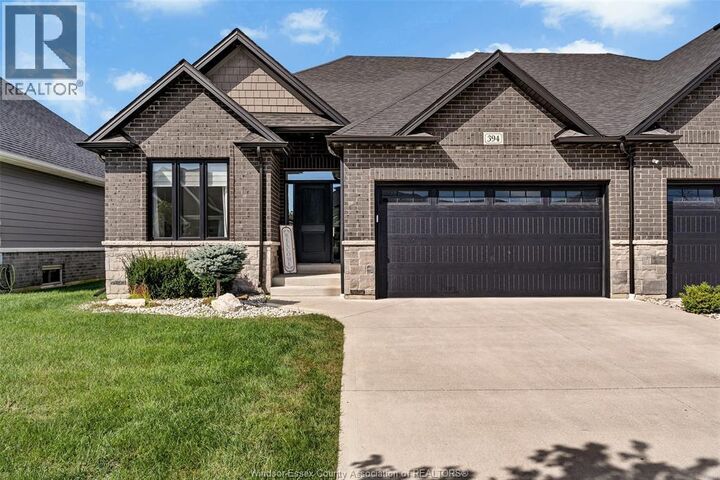
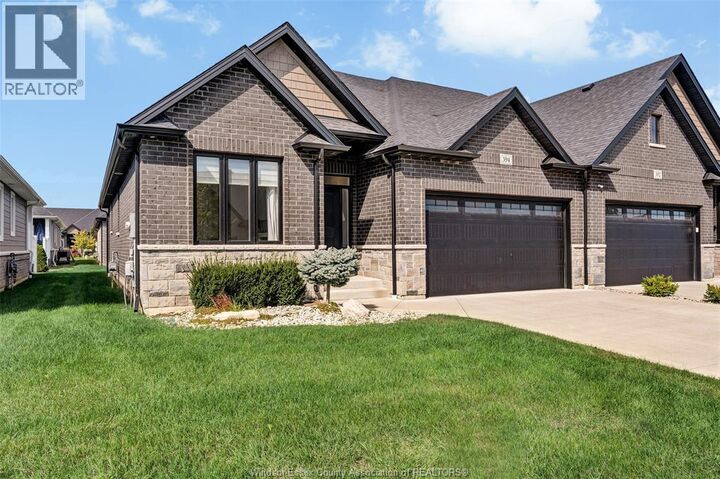
FALL IN LOVE THE MOMENT YOU WALK IN! Welcome to 394 Matese, where soaring ceilings, beautiful natural light and modern design come together to create a home that truly feels special. Built by Lakeland Homes in late 2022, this stunning Featherstone model is a full-brick END-UNIT semi-detached home offering approx. 1,426 sq. ft. plus a finished lower level. The heart of the home is the breathtaking open-concept family room and kitchen, highlighted by dramatic cathedral ceilings and an impressive extra-large island made for entertaining, family gatherings and unforgettable moments. Elegant 9-ft ceilings throughout the main floor add to the bright, spacious feel. With 2+3 BEDROOMS, 3 FULL BATHROOMS and convenient MAIN-FLOOR LAUNDRY, there’s room to live, work, entertain and grow. BEST OF ALL—ENJOY A CAREFREE LIFESTYLE WITH NO EXTERIOR MAINTENANCE! The low $100/month fee covers grass cutting, snow removal, sprinkler maintenance and a roof reserve fund. MODERN. SPACIOUS. LOW-MAINTENANCE. (id:41440)
MLS®:
26023356
26023356
Catégorie
Single-Family Home
Single-Family Home
Année de Construction
2022
2022
Style
Ranch
Ranch
Ville
Essex County
Essex County
Listed By
Gurdeep Janjua, Jump Realty Inc.
Source
CREA
Dernière vérification Sep 23 2026 à 7:00 PM GMT+0000
CREA
Dernière vérification Sep 23 2026 à 7:00 PM GMT+0000
Détails sur les salles de bains
- Salles de bains: 3
Caractéristiques Intérieures
- Washer
- Refrigerator
- Dishwasher
- Stove
- Dryer
Informations sur le lot
- Double Width or More Driveway
- Concrete Driveway
- Front Driveway
Caractéristiques de la propriété
- Foundation: Concrete
Chauffage et refroidissement
- Furnace
- Forced Air
- Heat Recovery Ventilation (Hrv)
- Natural Gas
- Central Air Conditioning
Planchers
- Hardwood
- Ceramic/Porcelain
Caractéristiques extérieures
- Brick
Stationnement
- Attached Garage
- Garage
- Inside Entry
Étages
- 1
Surface Habitable
- 1,426 pi. ca.
Lieu
Disclaimer: The trademarks REALTOR®, REALTORS®, and the REALTOR® logo are controlled
by The Canadian Real Estate Association (CREA) and identify real estate professionals who are members of CREA. Listing Data Last Updated: 9/23/26 12:00
The trademarks REALTOR®, REALTORS®, and the REALTOR® logo are controlledby The Canadian Real Estate Association (CREA) and identify real estate professionals who are members of CREA. Listing Data Last Updated: 9/23/26 12:00

