

Inscription par:  CREA / Listed By: Remax Capital Diamond Realty
 CREA / Listed By: Remax Capital Diamond Realty
 399 Poplar Drive Lakeshore, ON N8L 0X7
En vigueur (1 Jours)
749 000 $ (CAD)
HORAIRES DES PORTES OUVERTES
-
OUVERTESDim, Sep 271:00 pm - 3:00 pm
Description
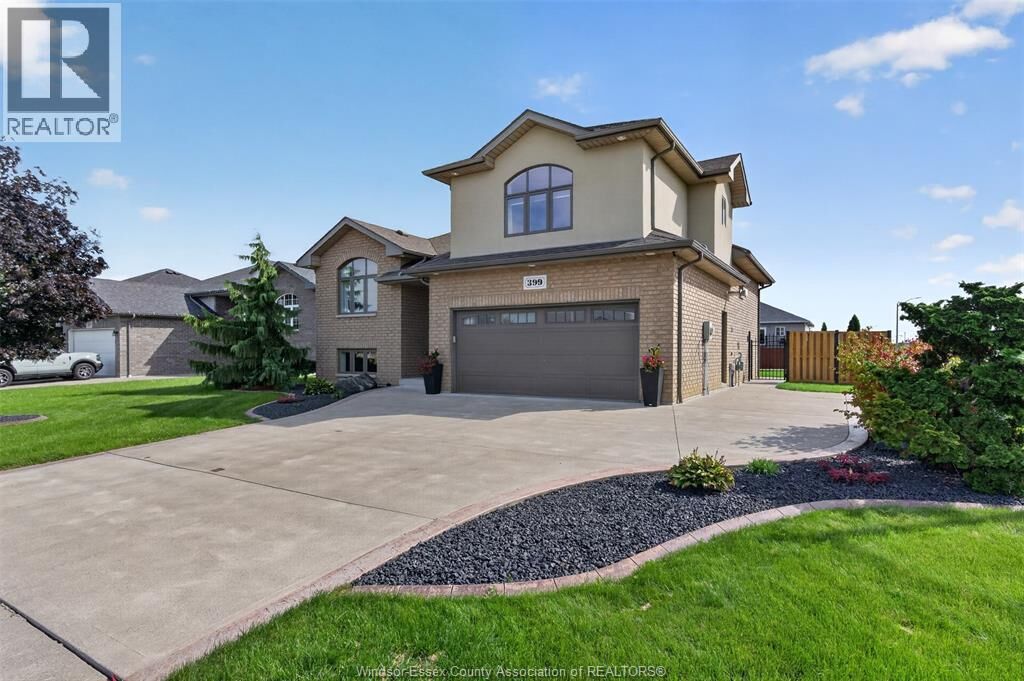
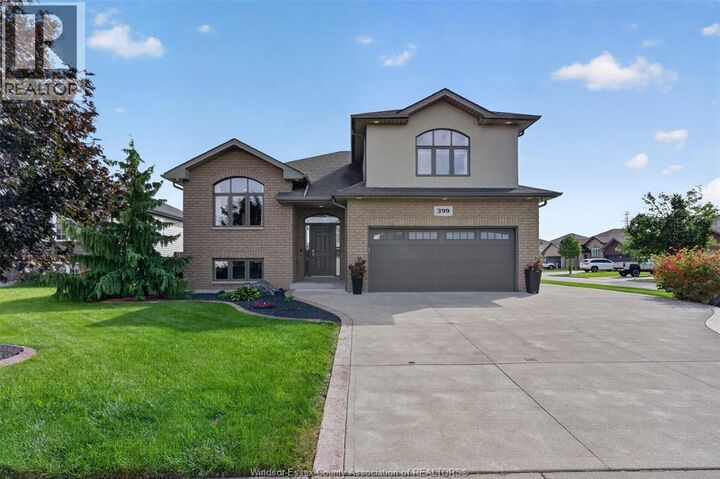
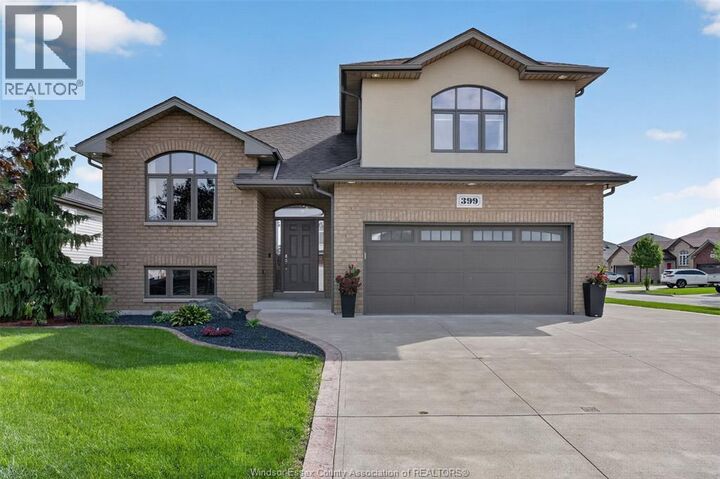
Beautifully maintained brick raised ranch on a large corner lot, offering 1,554 sq ft with bonus room, 3+2 bedrooms and 2+1 bathrooms. Finished basement provides additional living space. Enjoy a heated garage with built-in storage, Cat 6 network lines throughout and built-in speakers in the family room and garage. Beautifully landscaped yard features a covered composite deck with steel posts, granite bar top and storage underneath. Fully fenced with steel posts and aluminum gates, plus a double rear gate for camper parking. Sprinkler system, extra side parking. 12x18 shed with garage-style door and 30-amp hook up. Conveniently located near Lakeshore Discovery, St. Anne’s School, Atlas Tube Centre, Hwy 401, County Rd 22 & 42, shopping and amenities. (id:41440)
MLS®:
26023389
26023389
Catégorie
Single-Family Home
Single-Family Home
Année de Construction
2013
2013
Style
Raised Ranch W/ Bonus Room
Raised Ranch W/ Bonus Room
Ville
Essex County
Essex County
Listed By
Stacie Amyot, Remax Capital Diamond Realty
Source
CREA
Dernière vérification Sep 24 2026 à 2:20 PM GMT+0000
CREA
Dernière vérification Sep 24 2026 à 2:20 PM GMT+0000
Détails sur les salles de bains
- Salles de bains: 3
Caractéristiques Intérieures
- Washer
- Refrigerator
- Dishwasher
- Stove
- Dryer
- Oven
- Microwave Range Hood Combo
- Garburator
Informations sur le lot
- Double Width or More Driveway
- Concrete Driveway
- Side Driveway
Caractéristiques de la propriété
- Cheminée: Insert
- Cheminée: Total: 1
- Cheminée: Gas
- Foundation: Concrete
Chauffage et refroidissement
- Furnace
- Forced Air
- Natural Gas
- Central Air Conditioning
Planchers
- Laminate
- Ceramic/Porcelain
Caractéristiques extérieures
- Brick
- Concrete/Stucco
Stationnement
- Garage
Surface Habitable
- 1,554 pi. ca.
Lieu
Disclaimer: The trademarks REALTOR®, REALTORS®, and the REALTOR® logo are controlled
by The Canadian Real Estate Association (CREA) and identify real estate professionals who are members of CREA. Listing Data Last Updated: 9/24/26 07:20
The trademarks REALTOR®, REALTORS®, and the REALTOR® logo are controlledby The Canadian Real Estate Association (CREA) and identify real estate professionals who are members of CREA. Listing Data Last Updated: 9/24/26 07:20

