

Inscription par:  CREA / Deerbrook Realty Inc.
 CREA / Deerbrook Realty Inc.
 411 Rosewood Drive Lakeshore, ON N8L 1B9
En vigueur
415 819 $ (USD)
HORAIRES DES PORTES OUVERTES
-
OUVERTESDim, Mai 311:00 pm - 3:00 pm
Description
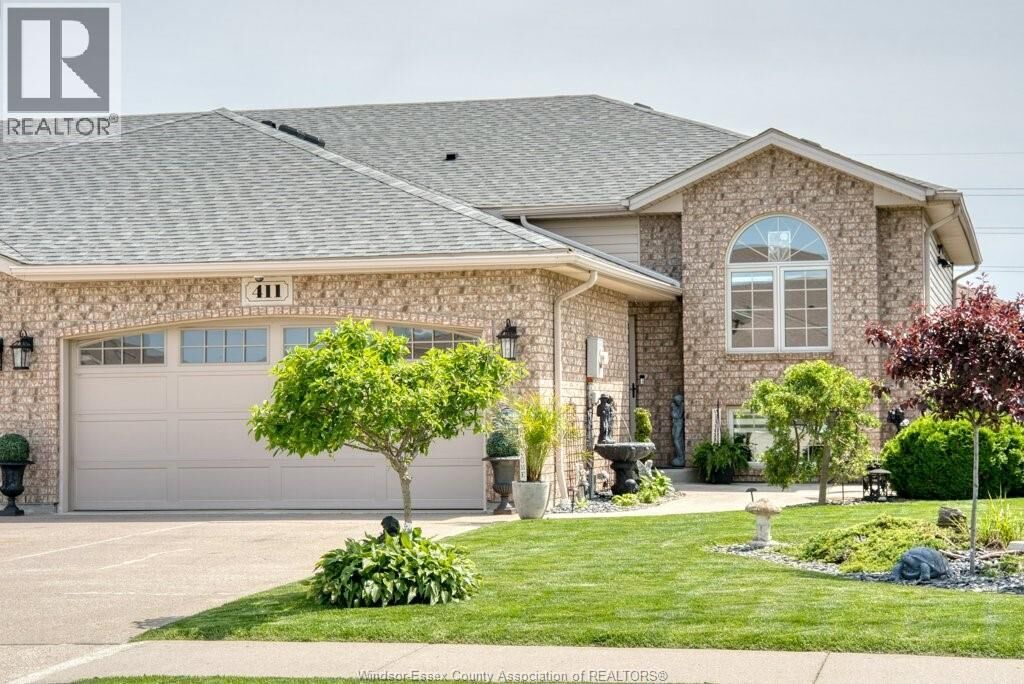
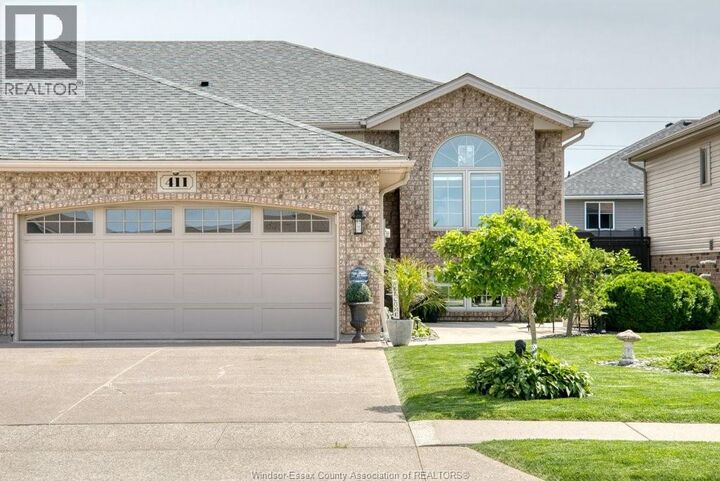
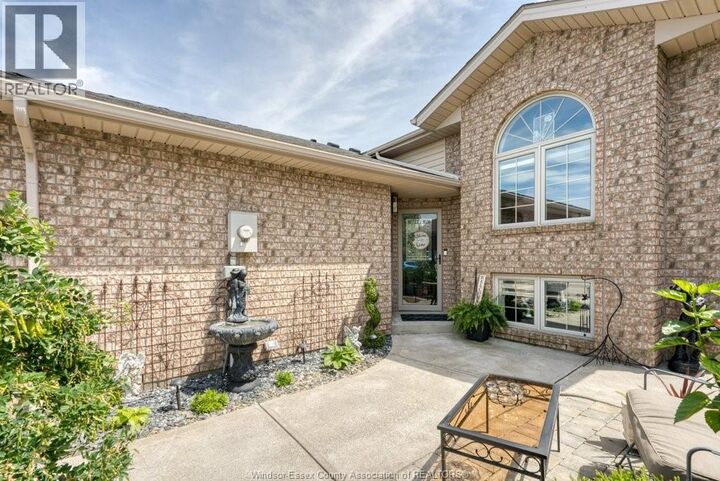
Welcome to this immaculate end-unit townhome nestled in a quiet and desirable Lakeshore community. Pride of ownership is evident throughout, with numerous tasteful upgrades and thoughtful design features. From the artisan-inspired living room accent wall to the spacious walk-in pantry and elegant walk-in dressing room, this home is sure to impress. The main floor offers two generously sized bedrooms, a stylish modern bathroom, and large windows that fill the home with natural light. The beautifully appointed kitchen with island opens to the fenced and landscaped rear yard complete with a covered porch and patio with included gazebo and umbrella - perfect for relaxing or entertaining. Finished lower level includes 2 additional bedrooms, full bath, a cozy family room with gas fireplace and laundry room. Finished/heated 2-car garage. Updates incl: basement renovation (2016), shingles (2025), furnace, AC and tankless water heater (2021). Nothing to do but move in and enjoy! Traditionally listed - offers reviewed as they come. Immediate possession available! (id:41440)
MLS®:
26012352
26012352
Catégorie
Townhouse
Townhouse
Année de Construction
2009
2009
Style
Raised Ranch
Raised Ranch
Ville
Essex County
Essex County
Listed By
Deerbrook Realty Inc.
Source
CREA
Dernière vérification Mai 28 2026 à 12:00 AM GMT+0000
CREA
Dernière vérification Mai 28 2026 à 12:00 AM GMT+0000
Détails sur les salles de bains
- Salles de bains: 2
Caractéristiques Intérieures
- Washer
- Refrigerator
- Dishwasher
- Stove
- Dryer
- Microwave Range Hood Combo
Informations sur le lot
- Double Width or More Driveway
- Front Driveway
- Finished Driveway
Caractéristiques de la propriété
- Cheminée: Direct Vent
- Cheminée: Total: 1
- Cheminée: Gas
- Foundation: Concrete
Chauffage et refroidissement
- Furnace
- Forced Air
- Natural Gas
- Central Air Conditioning
Planchers
- Hardwood
- Ceramic/Porcelain
Caractéristiques extérieures
- Brick
- Aluminum/Vinyl
Stationnement
- Attached Garage
- Garage
- Inside Entry
Lieu
Disclaimer: The trademarks REALTOR®, REALTORS®, and the REALTOR® logo are controlled
by The Canadian Real Estate Association (CREA) and identify real estate professionals who are members of CREA. Listing Data Last Updated: 5/27/26 17:00
The trademarks REALTOR®, REALTORS®, and the REALTOR® logo are controlledby The Canadian Real Estate Association (CREA) and identify real estate professionals who are members of CREA. Listing Data Last Updated: 5/27/26 17:00

