

Inscription par:  CREA / Listed By: Lc Platinum Realty Inc.
 CREA / Listed By: Lc Platinum Realty Inc.
 890 Southwood Drive Lakeshore, ON N0R 1A0
En vigueur
669 000 $ (CAD)
HORAIRES DES PORTES OUVERTES
-
OUVERTESDim, Juil 122:00 pm - 4:00 pm
Description
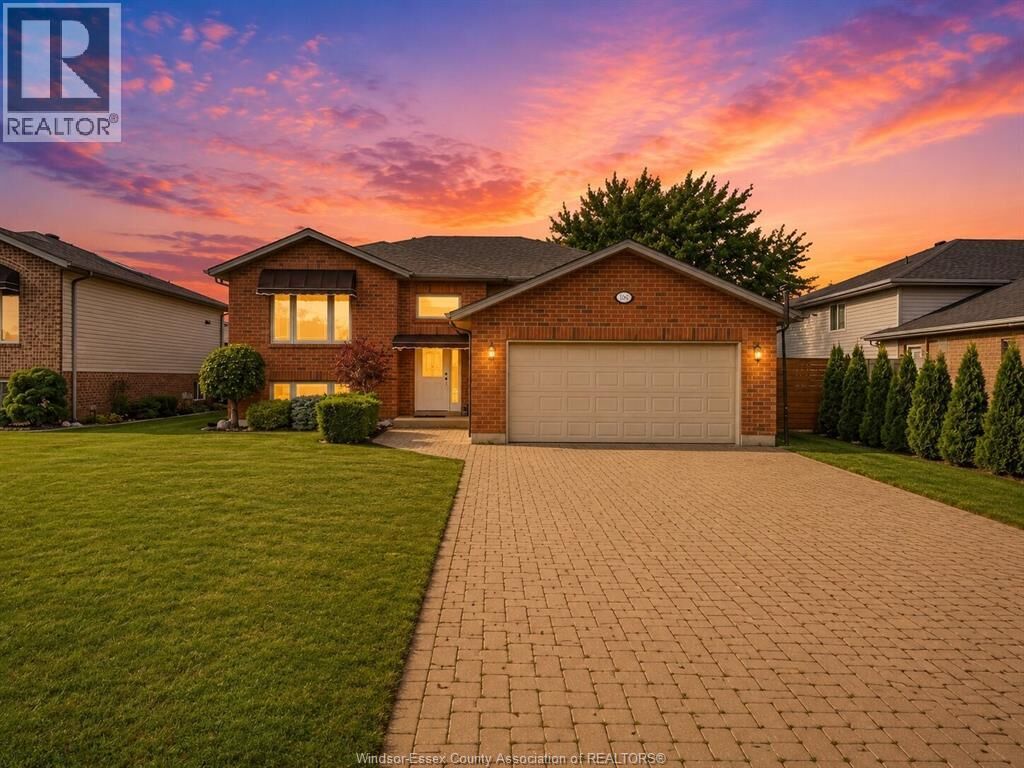
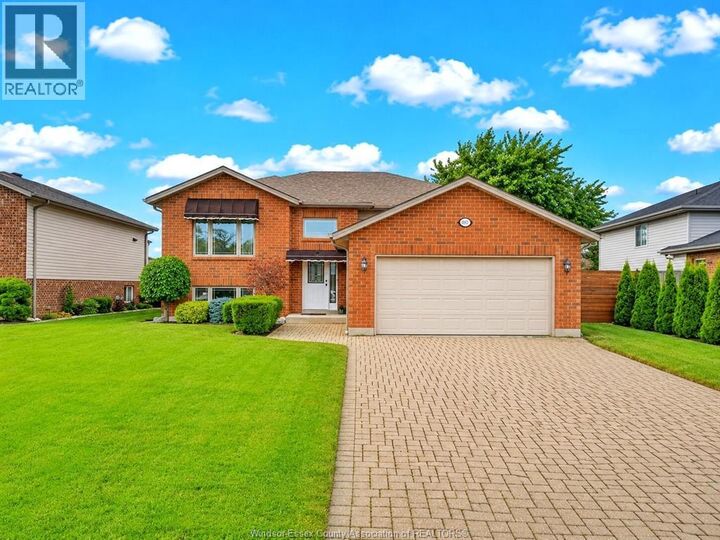
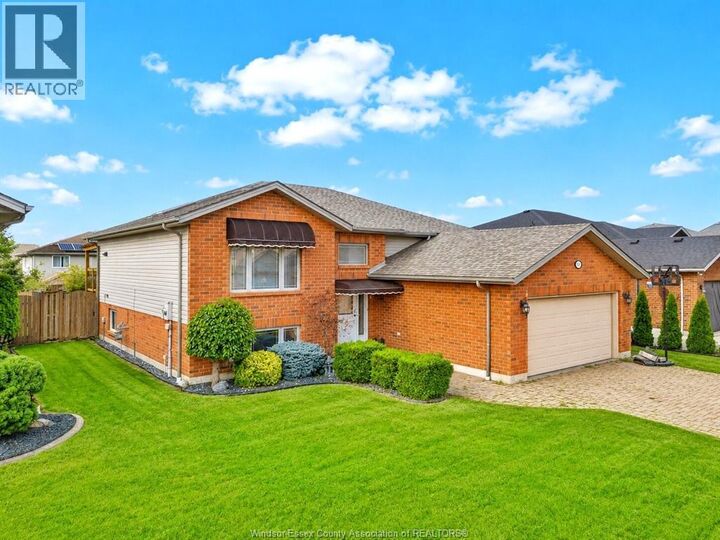
Step into this beautiful Raise Ranch house in one of Lakeshore’s most sought-after neighborhoods. This move-in-ready property features an open layout with generous living spaces, a skylight, and a warm, welcoming atmosphere. The main level offers 3 freshly painted bedrooms and 2 bathrooms. The fully finished lower level includes 1 bedroom, 1 bathroom, living area,2nd KITCHEN and a SEPARATE GRADE ENTRANCE—providing excellent rental income potential. Fully fenced backyard with a wooden deck, perfect for relaxing, gardening, or hosting gatherings. Tankless Water Heater (2021), AC & Furnace (2021), and Roof (2016). Located close to parks, shopping, and Lakeshore amenities and school zones for St. John the Baptist Catholic Elementary, Cardinal Carter Catholic Secondary, Belle River Public School, and Belle River District High School. (id:41440)
MLS®:
26016627
26016627
Catégorie
Single-Family Home
Single-Family Home
Année de Construction
2004
2004
Style
Raised Ranch
Raised Ranch
Ville
Essex County
Essex County
Listed By
Rimpy Bains, Lc Platinum Realty Inc.
Source
CREA
Dernière vérification Juil 11 2026 à 2:55 AM GMT+0000
CREA
Dernière vérification Juil 11 2026 à 2:55 AM GMT+0000
Détails sur les salles de bains
- Salles de bains: 3
Caractéristiques Intérieures
- Washer
- Dishwasher
- Dryer
- Two Stoves
- Two Refrigerators
Informations sur le lot
- Double Width or More Driveway
- Front Driveway
- Interlocking Driveway
Caractéristiques de la propriété
- Cheminée: Insert
- Cheminée: Total: 1
- Cheminée: Gas
- Foundation: Block
Chauffage et refroidissement
- Furnace
- Forced Air
- Natural Gas
- Central Air Conditioning
Planchers
- Laminate
- Hardwood
- Ceramic/Porcelain
Caractéristiques extérieures
- Brick
- Aluminum/Vinyl
Stationnement
- Attached Garage
- Garage
- Inside Entry
Lieu
Disclaimer: The trademarks REALTOR®, REALTORS®, and the REALTOR® logo are controlled
by The Canadian Real Estate Association (CREA) and identify real estate professionals who are members of CREA. Listing Data Last Updated: 7/10/26 19:55
The trademarks REALTOR®, REALTORS®, and the REALTOR® logo are controlledby The Canadian Real Estate Association (CREA) and identify real estate professionals who are members of CREA. Listing Data Last Updated: 7/10/26 19:55

