8319 Goosemarsh Line Lambton Shores, ON N0M 1T0
Inscription par: PropTX - IDX / Listed By: Century 21 First Canadian Corp

  8319 Goosemarsh Line Lambton Shores, ON N0M 1T0

En vigueur
2 400 $ (CAD)
4
CAC
2
SDB
1100-1500
PI. CA.

Description

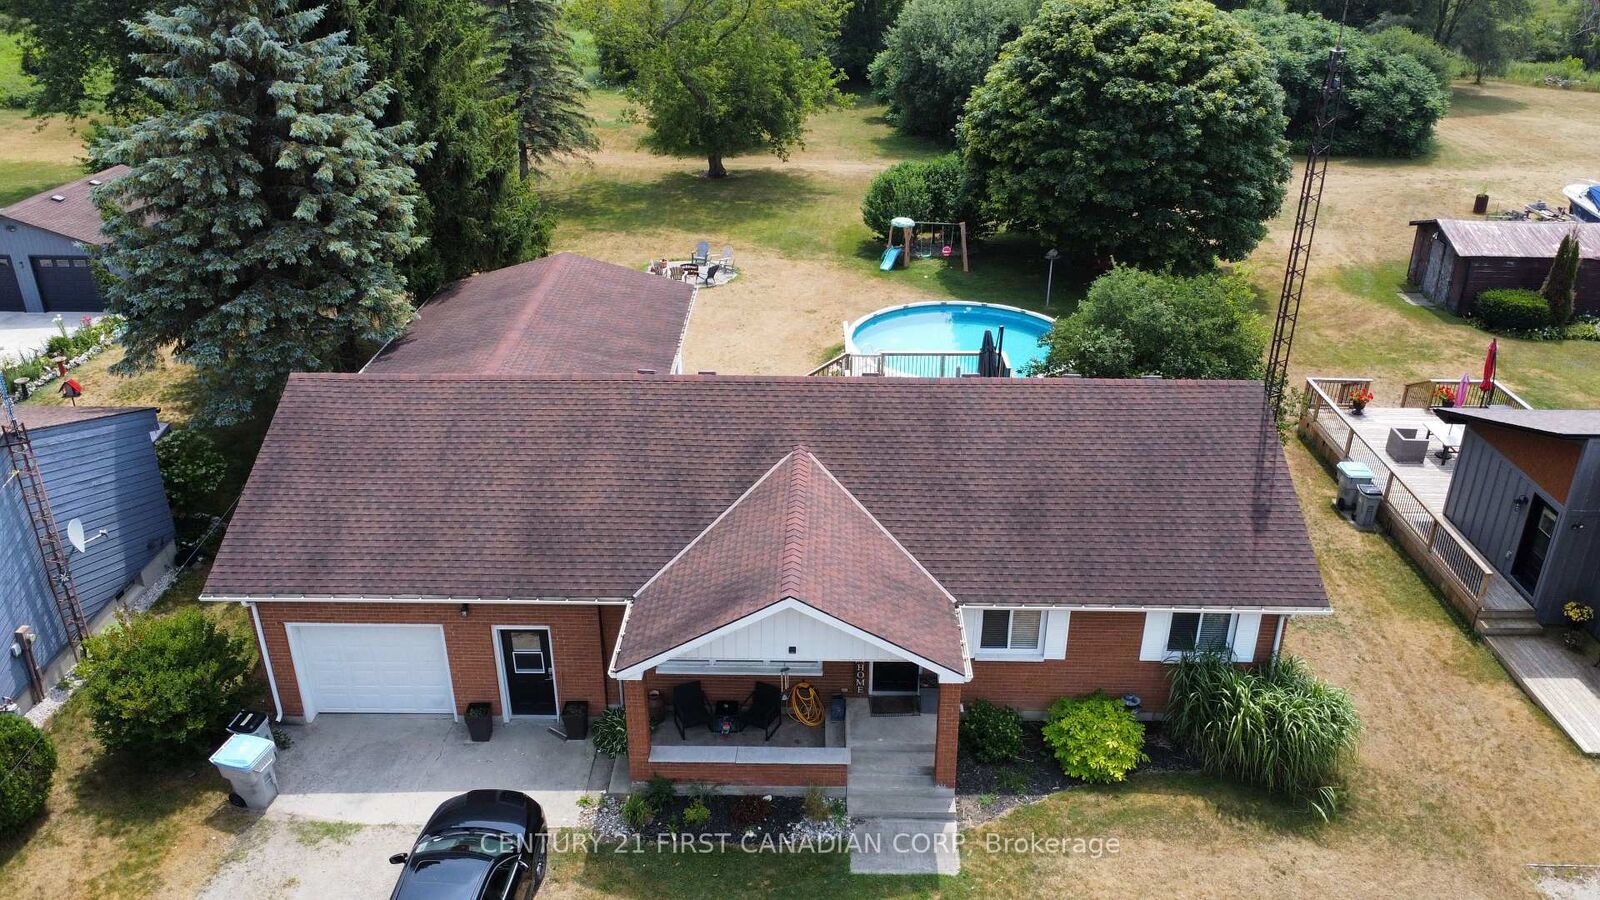
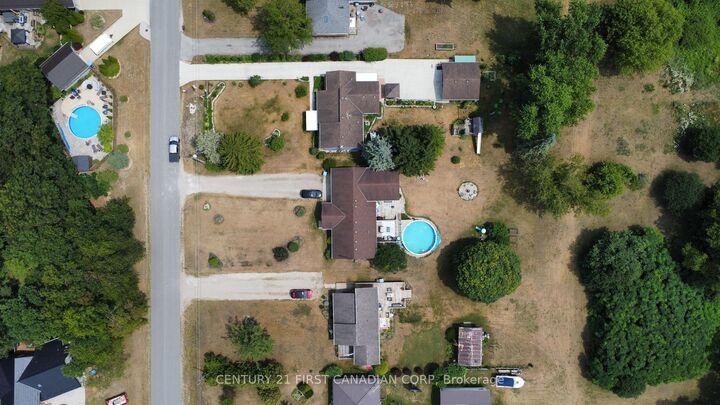
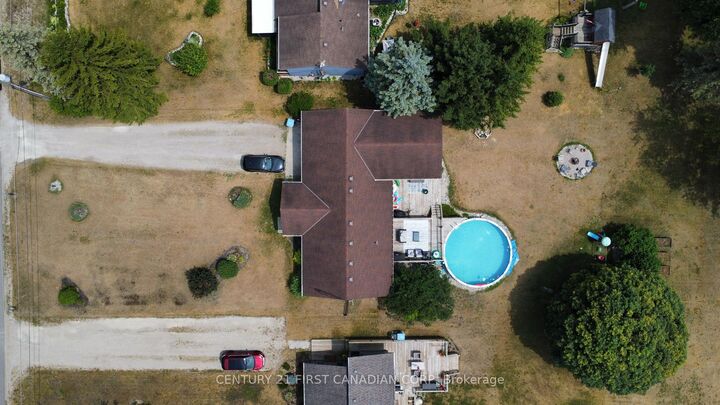
Welcome to this lovely family home, ideally located between Grand Bend and Port Franks. Offering approximately 2,000 sq. ft. of functional living space, this well-maintained brick bungalow sits on a spacious, mature lot in an exceptional location.Featuring 2+2 bedrooms and 1.5 bathrooms, this home is designed for comfortable family living. The oversized foyer welcomes you with custom built-in storage, a full bathroom, and convenient access to the attached oversized garage with tandem access to the backyard.The bright and spacious kitchen offers ample cabinetry and prep space, flowing seamlessly into the large dining area with sliding doors leading to an expansive deck and an on-ground pool-perfect for entertaining or enjoying warm summer days. The inviting living room features a large bay window that fills the space with natural light, while the oversized primary bedroom includes a generous walk-in closet.The fully finished basement expands your living space with a large recreation room, ideal for movie nights, kids' play areas, or family gatherings. Two additional bedrooms and a convenient powder room provide flexibility for growing families, guests, or a home office.Outside, you'll appreciate the mature lot, generous outdoor living space, and unbeatable location just minutes from the beautiful beaches, golf courses, and amenities of both Grand Bend and Port Franks. This is an excellent opportunity to enjoy year-round living or a relaxing family retreat in one of the area's most desirable locations. Completed Rental Applications should be sent to theralphrealestateteam@c21.ca prior to scheduling a viewing. Available October 1.

MLS®:
X13622960
Catégorie
Rental
Style
Bungalow
Ville
Lambton County
Communauté
Walden

Listed By

Century 21 First Canadian Corp
Source
PropTX - IDX
Dernière vérification Juil 31 2026 à 8:29 AM GMT+0000
Détails sur les salles de bains
Caractéristiques Intérieures
  • Primary Bedroom - Main Floor
Caractéristiques de la propriété
  • Foundation: Poured Concrete
Chauffage et refroidissement
  • Forced Air
  • Central Air
Informations sur les sous-sols
  • Finished
Informations sur le pool
  • Above Ground
Caractéristiques extérieures
  • Brick
  • Vinyl Siding
  • Toit: Shingles
Informations sur les services publics
  • Sewer: Septic
  • Fuel: Gas
  • Energy: Energy Certificate: No
Garage
  • Attached
Stationnement
  • Private Double
Étages
  • 1
   
Calculer les temps de trajet jusqu'à cette propriété
 
Alimenté par INRIX MD Drive Time

Alimenté par Walk Score®
Disclaimer: Copyright 2026 Toronto IDX. All rights reserved. This information is deemed reliable, but not guaranteed. The information being provided is for consumers’ personal, non-commercial use and may not be used for any purpose other than to identify prospective properties consumers may be interested in purchasing. Data last updated 7/31/26 01:29

