94 Coastal Crescent 9 Lambton Shores, ON N0M 1T0
Inscription par: PropTX - IDX / Listed By: Sutton Group Select Realty Inc.

  94 Coastal Crescent 9 Lambton Shores, ON N0M 1T0

En vigueur
538 800 $ (CAD)
2
CAC
2
SDB
1000-1199
PI. CA.

Description

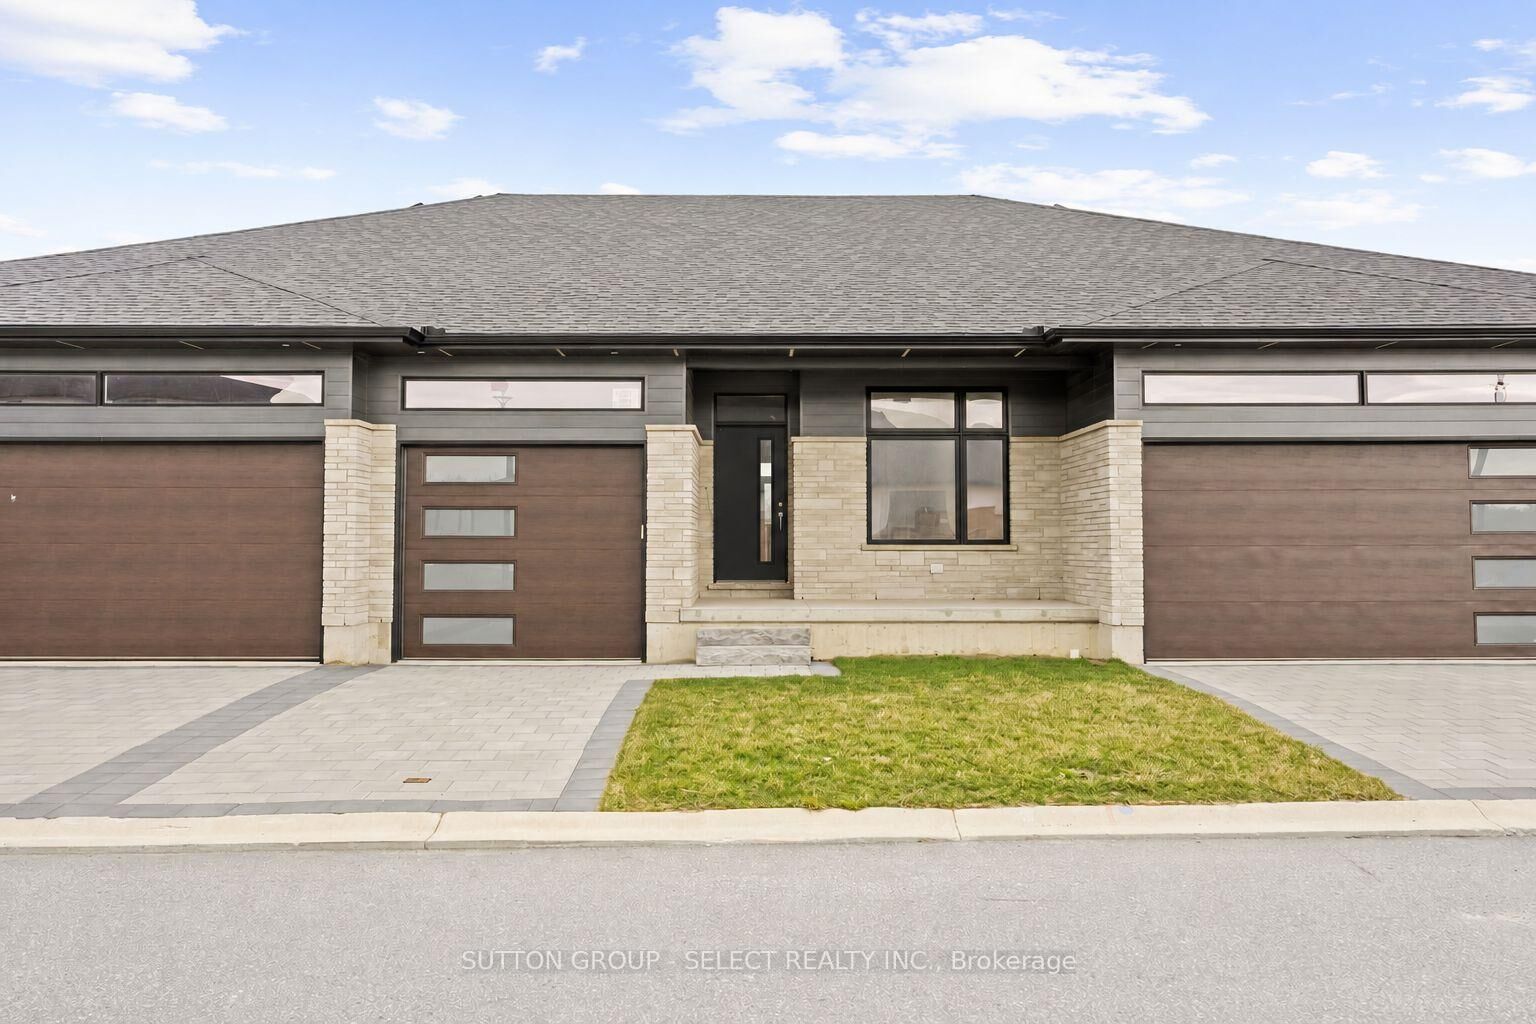
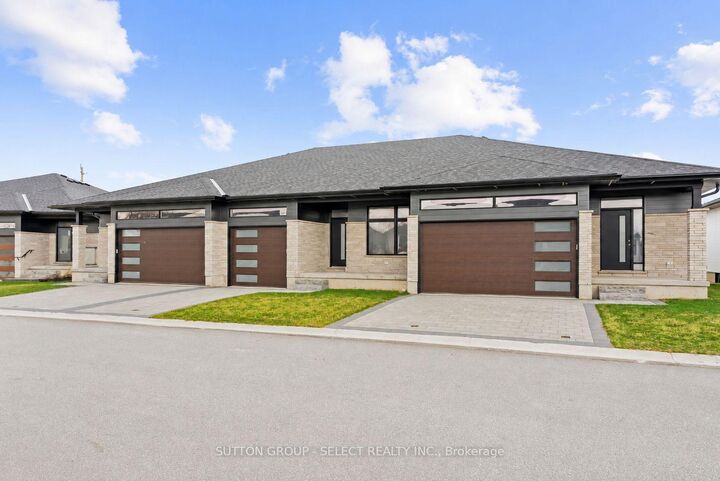
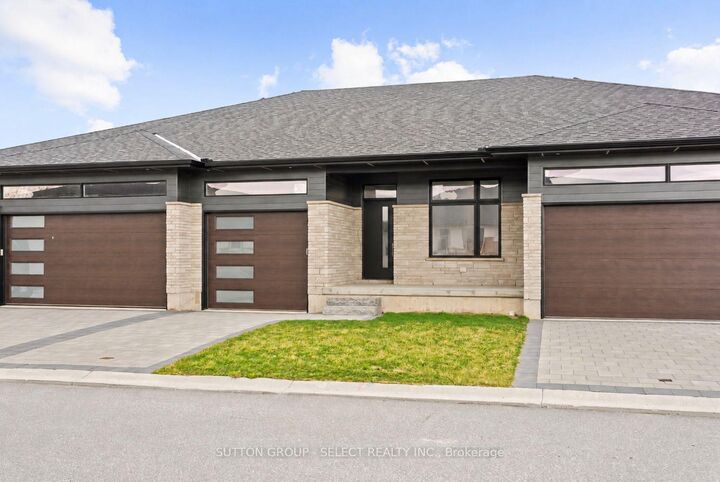
*Price reflects anticipated Ontario expanded HST rebate*. CURRENTLY BEING BUILT AND READY FOR JANUARY 2027 MOVE-IN. Welcome to the Ontario Model at South of Main in Grand Bend, professionally designed and built by award-winning local builder Medway Homes Inc. Ideally located within walking distance of downtown, grocery stores, restaurants, medical centre, golf, and Grand Bend's iconic Blue Flag beach, this beautifully finished home offers the perfect balance of modern comfort and relaxed coastal living.This spacious middle-unit bungalow in a three-unit villa features 1,170 sq. ft. of finished living space, including a 755 sq. ft. unfinished lower level (with option to finish at an additional cost). With two bedrooms, two full bathrooms, a single-car garage, and a private driveway, there is plenty of room for family, guests, and everyday living. The bright, open-concept main floor is enhanced by nine-foot ceilings and an impressive 10-foot tray ceiling in the great room. The kitchen and dining area flow seamlessly to the spacious rear deck via sliding glass doors, and the backyard is complete with a privacy wall and green space. The primary suite offers a peaceful retreat with a generous walk-in closet and private three-piece ensuite. Additional highlights include main-floor laundry, a covered front porch, and low-maintenance landscaping. Lawn care, snow removal, road maintenance, visitor parking, and common green space included for $175 per month. Life is better when you live by the beach. *Photos show another Ontario floor plan for reference. Some features and finishes may differ. See feature sheet attached attached for features and finishes of this specific home.

MLS®:
X14142704
Catégorie
Condo
Nom du bâtiment
South of Main Beach Town Villas
Style
Bungalow
Ville
Lambton County
Communauté
Grand Bend

Listed By

Sutton Group Select Realty Inc.
Source
PropTX - IDX
Dernière vérification Nov 3 2026 à 7:37 PM GMT+0000
Détails sur les salles de bains
Caractéristiques Intérieures
  • Sump Pump
  • Water Heater
  • Carpet Free
  • Air Exchanger
  • Ventilation System
  • Floor Drain
  • Primary Bedroom - Main Floor
Chauffage et refroidissement
  • Forced Air
  • Central Air
Informations sur les sous-sols
  • Unfinished
Informations sur le condo
  • Frais: $175
Caractéristiques extérieures
  • Other
  • Board & Batten
Informations sur les services publics
  • Fuel: Gas
  • Energy: Energy Certificate: No
Garage
  • Attached
Stationnement
  • Private
Étages
  • 1
   
Calculer les temps de trajet jusqu'à cette propriété
 
Alimenté par INRIX MD Drive Time

Alimenté par Walk Score®
Disclaimer: Copyright 2026 Toronto IDX. All rights reserved. This information is deemed reliable, but not guaranteed. The information being provided is for consumers’ personal, non-commercial use and may not be used for any purpose other than to identify prospective properties consumers may be interested in purchasing. Data last updated 11/3/26 11:37

