9650 Joanne Avenue Lambton Shores, ON N0M 1T0
Inscription par: PropTX - IDX / Listed By: Thrive Realty Group Inc.

  9650 Joanne Avenue Lambton Shores, ON N0M 1T0

En vigueur
725 000 $ (CAD)

3
CAC
3
SDB
1500-2000
PI. CA.

Description

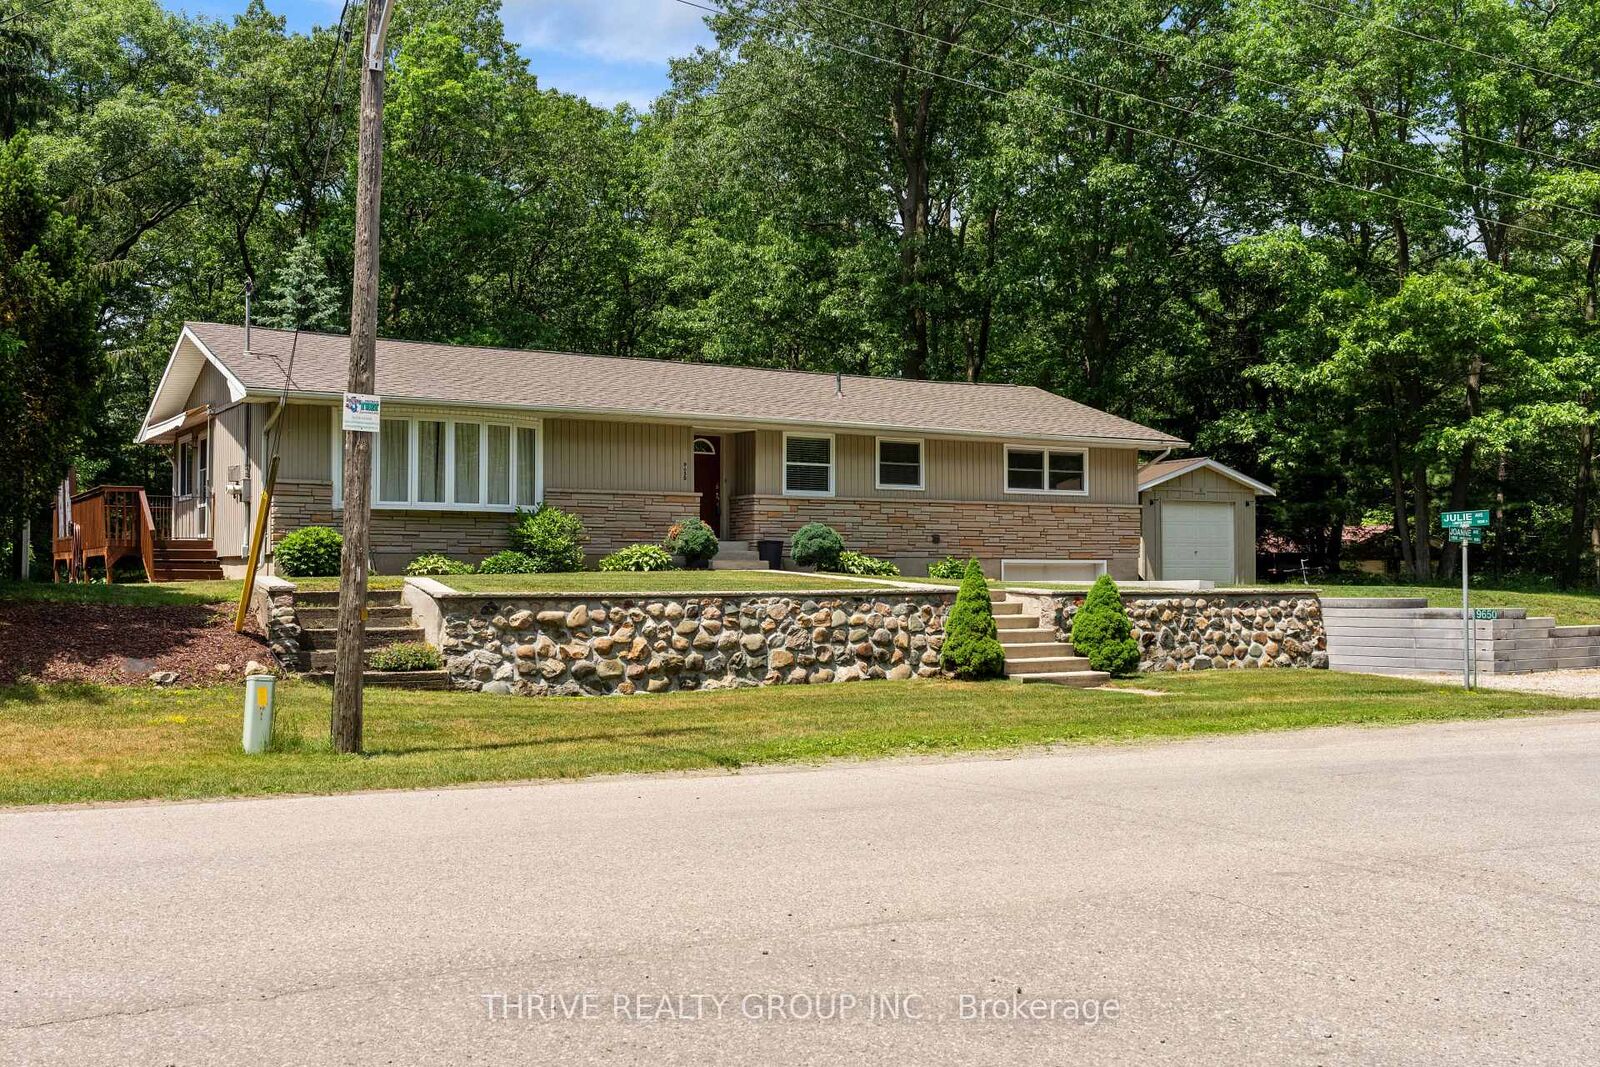
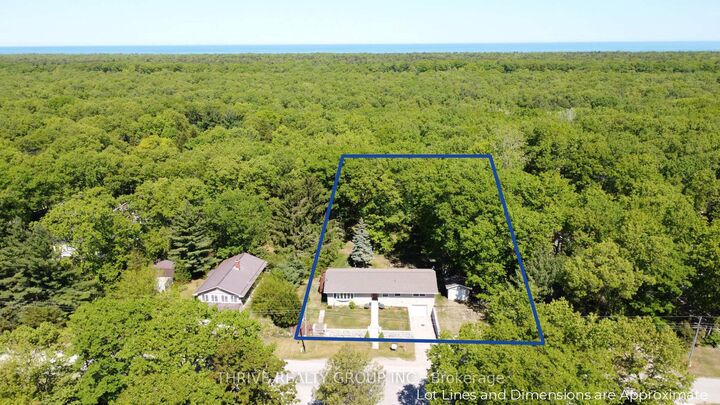
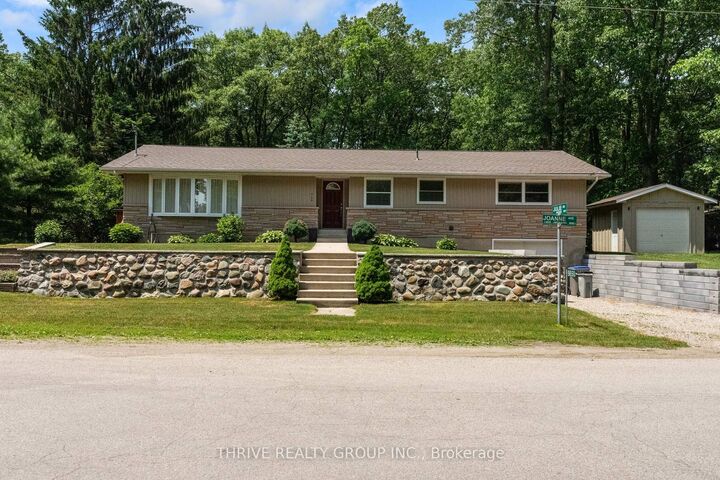
Nestled on a beautifully treed 0.66-acre lot in a quiet subdivision that is one of Grand Bend's hidden gems, this charming bungalow offers the perfect blend of privacy, space, and comfort. Surrounded by mature trees and natural landscaping, the property provides a peaceful retreat while still being conveniently accessible. The main floor features a thoughtfully designed layout with continuous hardwood flooring, three spacious bedrooms, a large living room, kitchen, dining room, and main floor laundry. Large windows throughout fill the home with natural light and provide picturesque views of the large backyard. The fully finished walk-out basement further expands your living space, offering a large open area with a wet bar, perfect for entertaining. Venturing outside, the 600 sq ft wrap around deck off of the main floor is the perfect place to enjoy a Grand Bend summer. Remaining outside, the detached 12' x 12' shed serves as a great place to store yard equipment or setup a personal workshop. Recent updates to the property include new furnace and AC units (2024), kitchen renovation (2024), shed construction (2024), attic insulation blown in (2020), Fibreglass shingles (2017). The property is serviced by municipal water and includes a 33' dug well that services the exterior water supplies. There is a gas line under the deck for a direct barbecue connection as well as a gas back up generator that services the entire house in the event of an outage. Located 5 minutes from Pinery Provincial Park, 5 minutes from the Grand Bend Beach, and around the corner from gorgeous walking trails, this property's location offers it all.

MLS®:
X13576370
Les impôts
$2,872(2025)
Catégorie
Single-Family Home
Style
Bungalow
Ville
Lambton County
Communauté
Grand Bend

Listed By

Thrive Realty Group Inc.
Source
PropTX - IDX
Dernière vérification Juil 18 2026 à 5:42 AM GMT+0000
Détails sur les salles de bains
Caractéristiques Intérieures
  • Primary Bedroom - Main Floor
  • Generator - Full
Caractéristiques de la propriété
  • Cheminée: Natural Gas
  • Foundation: Poured Concrete
Chauffage et refroidissement
  • Forced Air
  • Central Air
Informations sur les sous-sols
  • Finished
  • Walk-Out
Informations sur le pool
  • None
Caractéristiques extérieures
  • Vinyl Siding
  • Stone
  • Toit: Fibreglass Shingle
Informations sur les services publics
  • Sewer: Septic
  • Fuel: Gas
  • Energy: Energy Certificate: No
Garage
  • Attached
Étages
  • 1
   
Calculer les temps de trajet jusqu'à cette propriété
 
Alimenté par INRIX MD Drive Time

Alimenté par Walk Score®
Disclaimer: Copyright 2026 Toronto IDX. All rights reserved. This information is deemed reliable, but not guaranteed. The information being provided is for consumers’ personal, non-commercial use and may not be used for any purpose other than to identify prospective properties consumers may be interested in purchasing. Data last updated 7/17/26 22:42

