9653 Joanne Avenue Lambton Shores, ON N0M 1T0
Inscription par: PropTX - IDX / Listed By: Royal Lepage Triland Realty

  9653 Joanne Avenue Lambton Shores, ON N0M 1T0

En vigueur
868 000 $ (CAD)

4
CAC
6
SDB
2500-3000
PI. CA.

Description

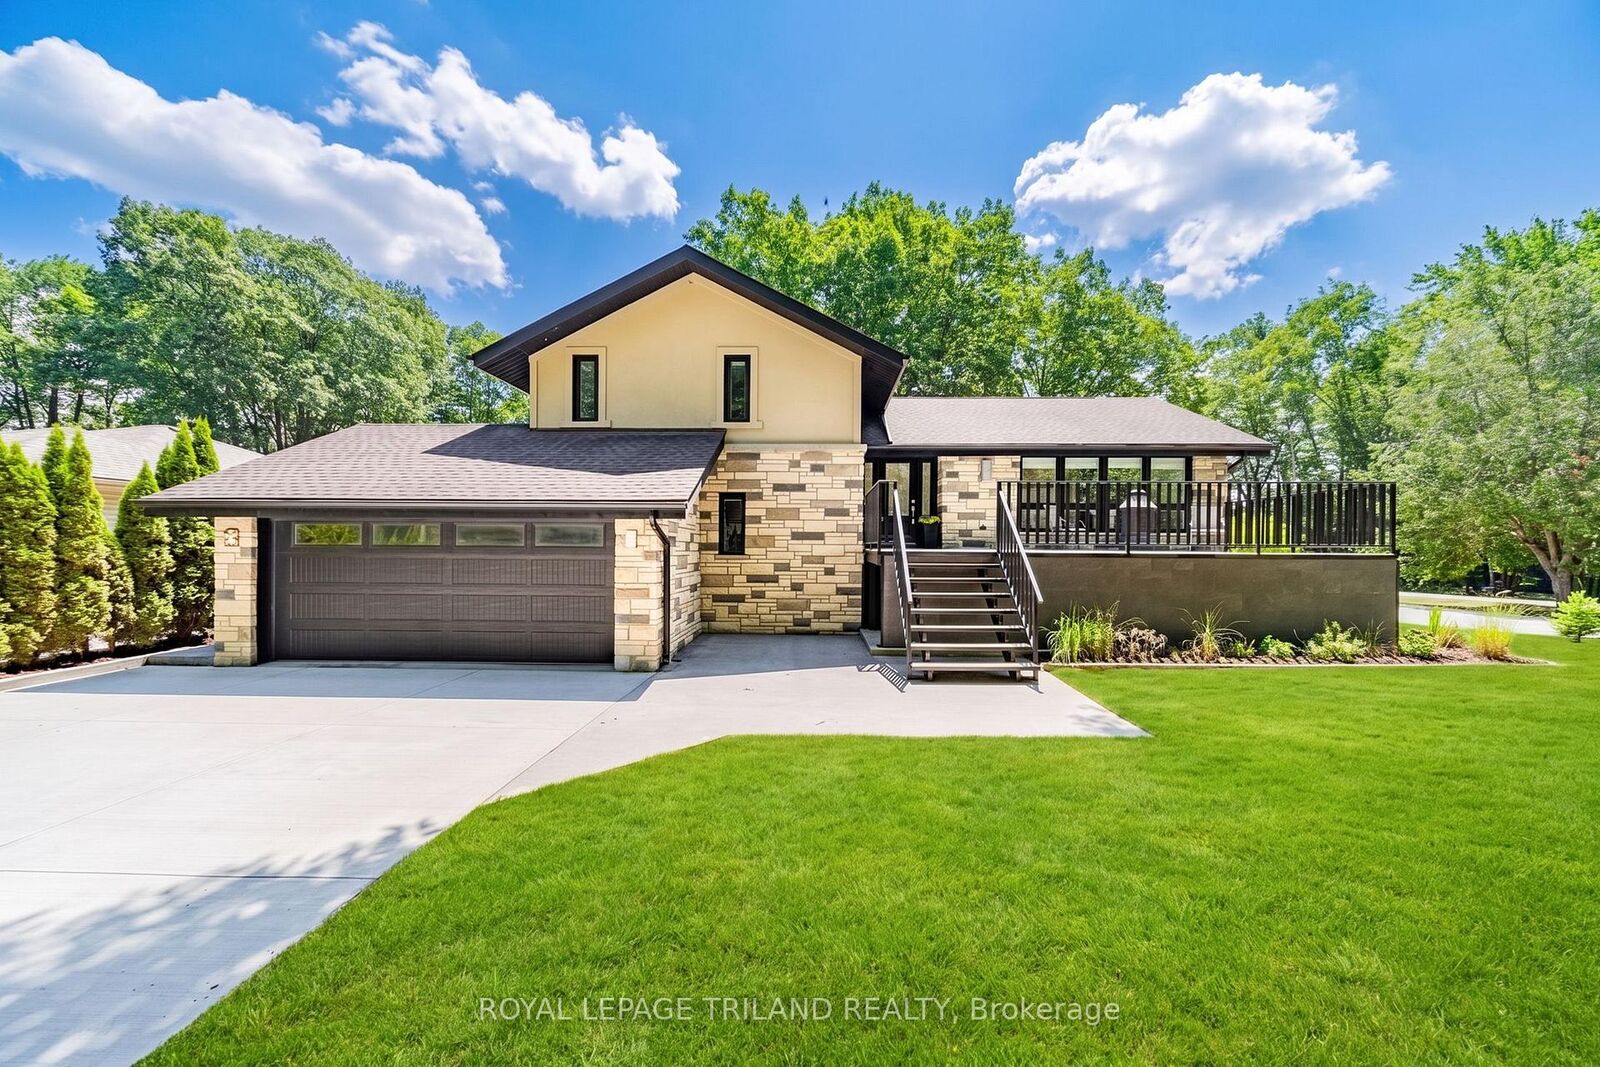
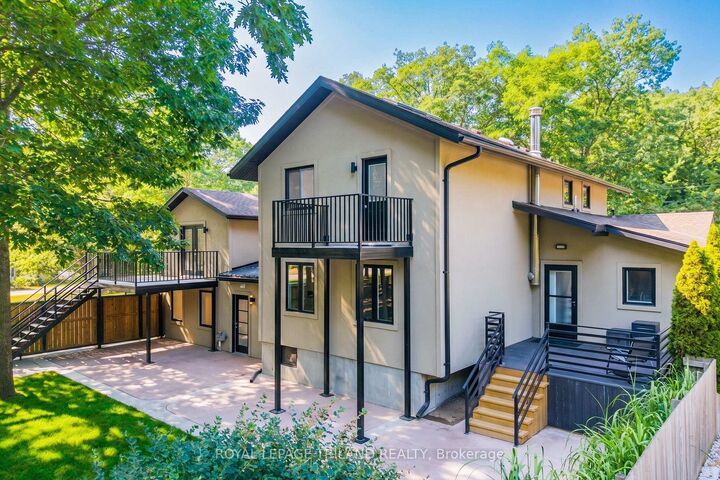
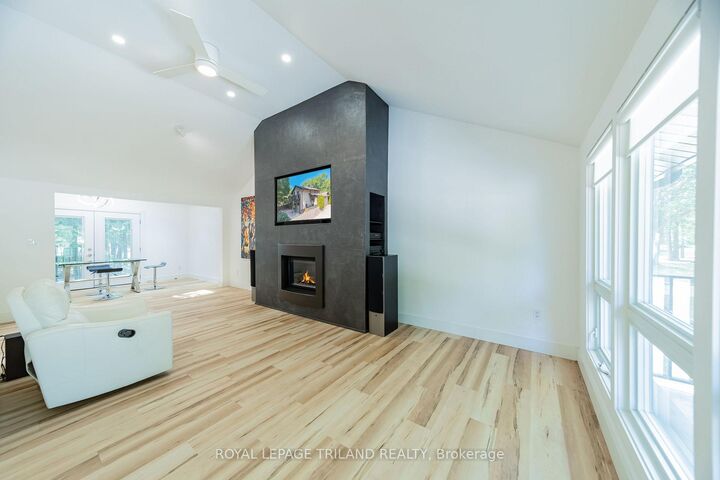
INCREDIBLY PRICED GRAND BEND MULTI-GENERATIONAL DAZZLER | VIRTUALLY A NEW HOME / FULLY RENOVATED | FAMILY HOME + 2 IN-LAW SUITES | 4 FULL/2 HALF BATH | 4 BED | MASSIVE PREMIUM UPGRADE & INCLUSION LIST! This is the multi-generational dream home you've been waiting for! Just south of downtown Grand Bend, discover a one-of-a-kind residential offering; a superb 2 bed/3 bath family home w/ 2 granny-suites offering 2 more beds & 3 baths, all recently renovated into a modern, flexible, multi-generation masterpiece. The home comes w/ 3 brand-new kitchens & 3 laundry facilities all w/ appliances included, & you get 6 new bathrooms! This is the ultimate setup for parents, adult children, guests, or rental income. The fresh, top-to-bottom renovation includes: new stone/stucco exterior ('19), new septic field ('22, w tanks pumped Oct '25 + risers added), new well point & well componentry (2020), 3 skylights, new insulated ductwork & HVAC, attic exhaust fan, new oversized concrete driveway + plus separate side drive all '23, 3 elevated steel/concrete decks ('22), stamped concrete patios ('19), walk-out basement, new gutters w/ leaf guard ('22), roof & many windows ('18 to '24), & all floors replaced in '24. Inside, luxury continues w/ quartz counters, high-gloss kitchen cabinetry, under-cabinet lighting, many brand-new appliances, vaulted ceilings, oversized master bath, heated floors in 2 ensuites, 3 gas fireplaces & 2 electric, central vac, black iron gas lines, & a Rheem commercial direct-vent water heater requiring no blower or electricity. 9 smart TVs, a full theater room, projector, & a Sony home-theater system are also included. Outdoors, enjoy a large fenced-in yard, firepit, oak trees, under-porch storage, shed, & tons of parking. You even get a HEATED shop (garage heated w/ sep gas furnace). Furnished w/ beds, this is pretty much turnkey. A rare, fully rebuilt, multi-unit Grand Bend opportunity offering lifestyle, flexibility, & unmatched value.

MLS®:
X13586268
Les impôts
$3,442(2025)
Surface Terrain
0.35 acres
Catégorie
Single-Family Home
Style
Sidesplit 4
Vue
Trees/Woods, Garden
Ville
Lambton County
Communauté
Grand Bend

Listed By

Royal Lepage Triland Realty
Source
PropTX - IDX
Dernière vérification Juil 21 2026 à 5:59 PM GMT+0000
Détails sur les salles de bains
Caractéristiques Intérieures
  • Auto Garage Door Remote
  • Storage
  • Water Heater Owned
  • Upgraded Insulation
  • Guest Accommodations
  • In-Law Suite
  • Accessory Apartment
  • In-Law Capability
Caractéristiques de la propriété
  • Cheminée: Fireplace Insert
  • Cheminée: Living Room
  • Cheminée: Natural Gas
  • Cheminée: Family Room
  • Cheminée: Freestanding
  • Cheminée: Electric
  • Foundation: Concrete Block
  • Foundation: Other
Chauffage et refroidissement
  • Forced Air
  • Central Air
Informations sur les sous-sols
  • Finished
  • Separate Entrance
  • Walk-Out
Informations sur le pool
  • None
Caractéristiques extérieures
  • Stone
  • Stucco (Plaster)
  • Toit: Shingles
Informations sur les services publics
  • Sewer: Septic
  • Fuel: Gas
  • Energy: Energy Certificate: No
Garage
  • Attached
Stationnement
  • Private Double
   
Calculer les temps de trajet jusqu'à cette propriété
 
Alimenté par INRIX MD Drive Time

Alimenté par Walk Score®
Disclaimer: Copyright 2026 Toronto IDX. All rights reserved. This information is deemed reliable, but not guaranteed. The information being provided is for consumers’ personal, non-commercial use and may not be used for any purpose other than to identify prospective properties consumers may be interested in purchasing. Data last updated 7/21/26 10:59

