

Inscription par:  CREA / Listed By: Bob Pedler Real Estate Limited
 CREA / Listed By: Bob Pedler Real Estate Limited
 1438 Rushwood Crescent Lasalle, ON N9H 2B2
En vigueur (1 Jours)
404 969 $ (USD)
HORAIRES DES PORTES OUVERTES
-
OUVERTESDim, Oct 183:00 pm - 5:00 pm
Description
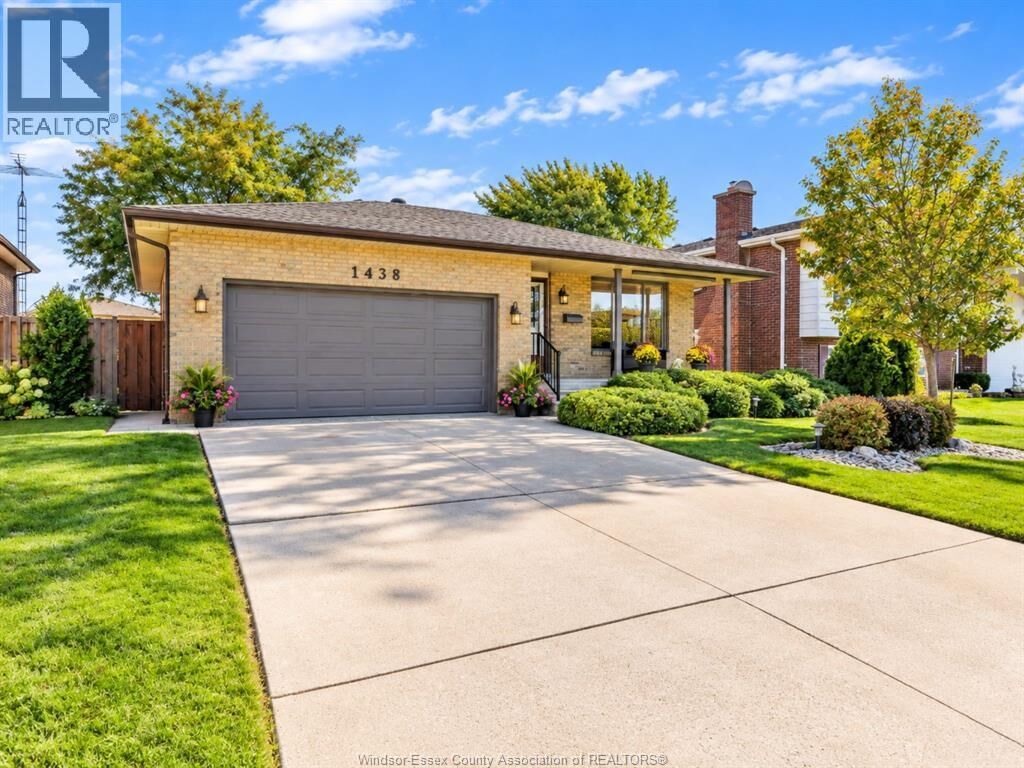
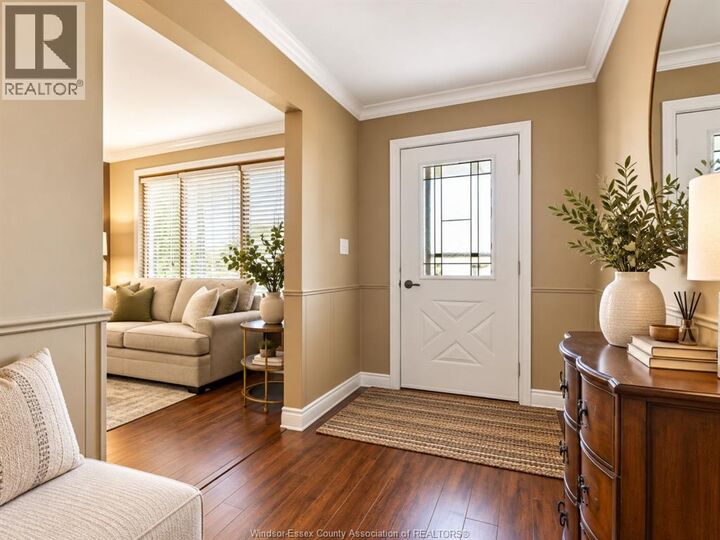
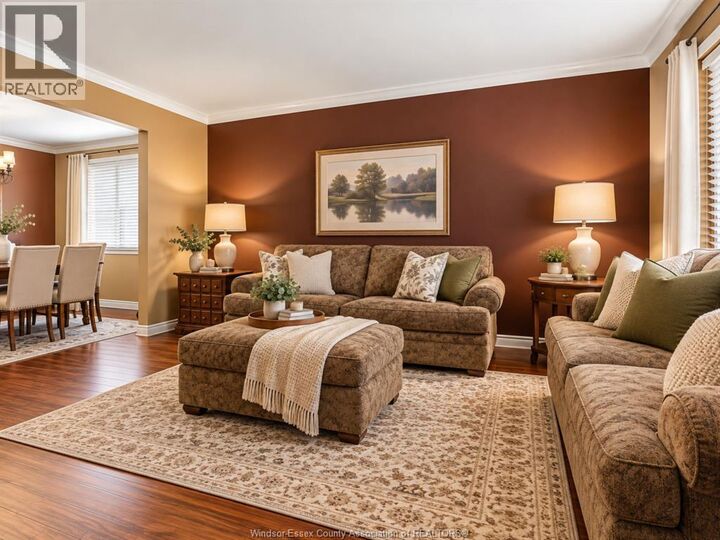
Welcome to 1438 Rushwood! Proudly offered for the first time by its original owner, this beautifully maintained Lapico-built 4-level backsplit offers quality construction, a functional layout and an exceptional location! Featuring 4 spacious bedrooms, 2 full bathrooms and an attached double-car garage, this home provides plenty of room for growing families and those looking for comfortable, versatile living space. The inviting family room features a natural wood-burning fireplace, creating the perfect setting for cozy evenings and family gatherings. Outside, enjoy beautifully landscaped grounds that reflect years of pride of ownership. Conveniently located near Windsor Crossing Premium Outlets, excellent schools, shopping, parks and everyday amenities. A rare opportunity to own an original-owner Lapico home in a desirable, established neighbourhood! DISCLAIMER: Some photos have been digitally staged for illustrative purposes only. Furniture, décor, and other digitally added elements are not included in the sale. Buyers are encouraged to verify the property's actual condition, layout, and features through an in-person viewing. (id:41440)
MLS®:
26025242
26025242
Catégorie
Single-Family Home
Single-Family Home
Année de Construction
1985
1985
Style
4 Level
4 Level
Ville
Essex County
Essex County
Listed By
Arms Bumanlag, Bob Pedler Real Estate Limited
Source
CREA
Dernière vérification Oct 16 2026 à 12:50 AM GMT+0000
CREA
Dernière vérification Oct 16 2026 à 12:50 AM GMT+0000
Détails sur les salles de bains
- Salles de bains: 2
Caractéristiques Intérieures
- Washer
- Refrigerator
- Dishwasher
- Stove
- Dryer
Informations sur le lot
- Double Width or More Driveway
- Finished Driveway
Caractéristiques de la propriété
- Cheminée: Conventional
- Cheminée: Total: 1
- Cheminée: Wood
- Foundation: Block
Chauffage et refroidissement
- Furnace
- Forced Air
- Natural Gas
- Central Air Conditioning
Planchers
- Laminate
- Ceramic/Porcelain
Caractéristiques extérieures
- Brick
- Aluminum/Vinyl
Stationnement
- Attached Garage
- Garage
- Inside Entry
Lieu
Disclaimer: The trademarks REALTOR®, REALTORS®, and the REALTOR® logo are controlled
by The Canadian Real Estate Association (CREA) and identify real estate professionals who are members of CREA. Listing Data Last Updated: 10/15/26 17:50
The trademarks REALTOR®, REALTORS®, and the REALTOR® logo are controlledby The Canadian Real Estate Association (CREA) and identify real estate professionals who are members of CREA. Listing Data Last Updated: 10/15/26 17:50

