

Inscription par:  CREA / Listed By: Deerbrook Realty Inc.
 CREA / Listed By: Deerbrook Realty Inc.
 240 Gary Lasalle, ON N9J 1V2
En vigueur (1 Jours)
566 706 $ (USD)
HORAIRES DES PORTES OUVERTES
-
OUVERTESSam, Août 11:00 pm - 3:00 pm
Description
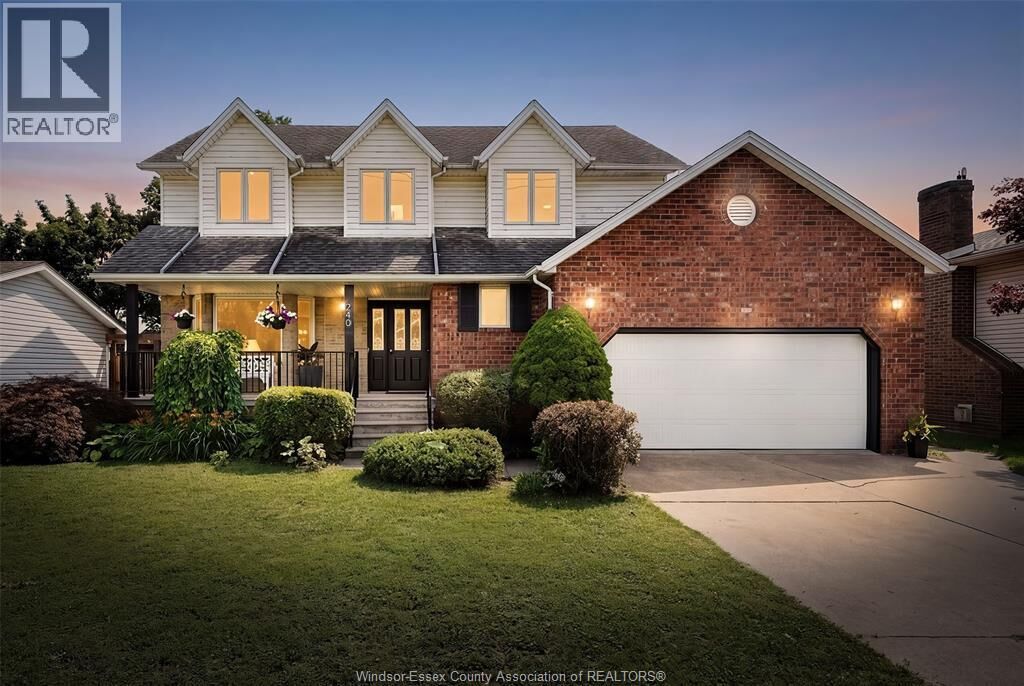
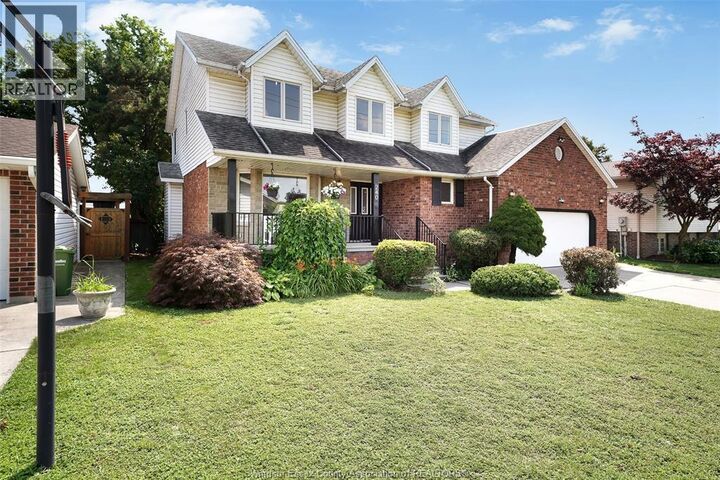
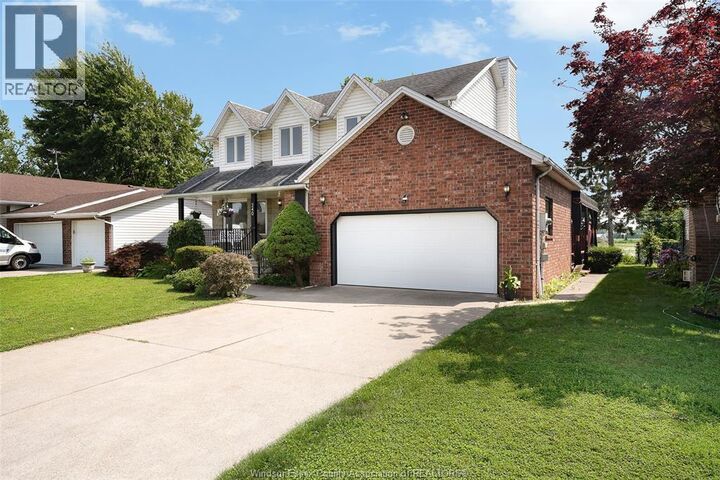
Welcome to 240 Gary Avenue, nestled in one of LaSalle's most desirable and quiet neighbourhoods. Backing onto open farmland with no rear neighbours, this beautifully refreshed, move-in ready home offers privacy and peaceful views while still being close to everything LaSalle has to offer. Thoughtfully updated with fresh paint, new flooring, and tasteful renovations throughout, the home offers a bright, modern feel from the moment you step inside. The functional layout provides generous living space for growing families, professionals, or retirees alike, making it ideal for both everyday living and entertaining. Enjoy the convenience of being just minutes from the Vollmer Recreation Complex, top-rated schools, parks, walking trails, shopping, restaurants, and the waterfront at LaSalle Landing and the LaSalle Marina. Combining thoughtful updates, exceptional privacy, and an unbeatable location, this is a wonderful opportunity to own a beautifully updated home in one of Essex County's most sought-after communities. (id:41440)
MLS®:
26018076
26018076
Catégorie
Single-Family Home
Single-Family Home
Année de Construction
1990
1990
Ville
Essex County
Essex County
Listed By
Raine Gagnon, Deerbrook Realty Inc.
Source
CREA
Dernière vérification Juil 28 2026 à 9:00 AM GMT+0000
CREA
Dernière vérification Juil 28 2026 à 9:00 AM GMT+0000
Détails sur les salles de bains
- Salles de bains: 3
- Salle de bain partielles: 1
Caractéristiques Intérieures
- Washer
- Refrigerator
- Dishwasher
- Stove
- Dryer
Informations sur le lot
- Double Width or More Driveway
- Front Driveway
- Finished Driveway
Caractéristiques de la propriété
- Cheminée: Conventional
- Cheminée: Total: 1
- Cheminée: Wood
- Foundation: Concrete
Chauffage et refroidissement
- Furnace
- Forced Air
- Natural Gas
- Central Air Conditioning
Planchers
- Laminate
- Carpeted
- Ceramic/Porcelain
Caractéristiques extérieures
- Brick
- Aluminum/Vinyl
Stationnement
- Attached Garage
- Garage
- Inside Entry
Étages
- 2
Surface Habitable
- 2,101 pi. ca.
Lieu
Disclaimer: The trademarks REALTOR®, REALTORS®, and the REALTOR® logo are controlled
by The Canadian Real Estate Association (CREA) and identify real estate professionals who are members of CREA. Listing Data Last Updated: 7/28/26 02:00
The trademarks REALTOR®, REALTORS®, and the REALTOR® logo are controlledby The Canadian Real Estate Association (CREA) and identify real estate professionals who are members of CREA. Listing Data Last Updated: 7/28/26 02:00

