

Inscription par:  CREA / Listed By: Jump Realty Inc.
 CREA / Listed By: Jump Realty Inc.
 2551 Todd Lane Lasalle, ON N9H 1L7
En vigueur
629 900 $ (CAD)
HORAIRES DES PORTES OUVERTES
-
OUVERTESDim, Juil 261:00 pm - 3:00 pm
-
OUVERTESDim, Août 21:00 pm - 3:00 pm
Description
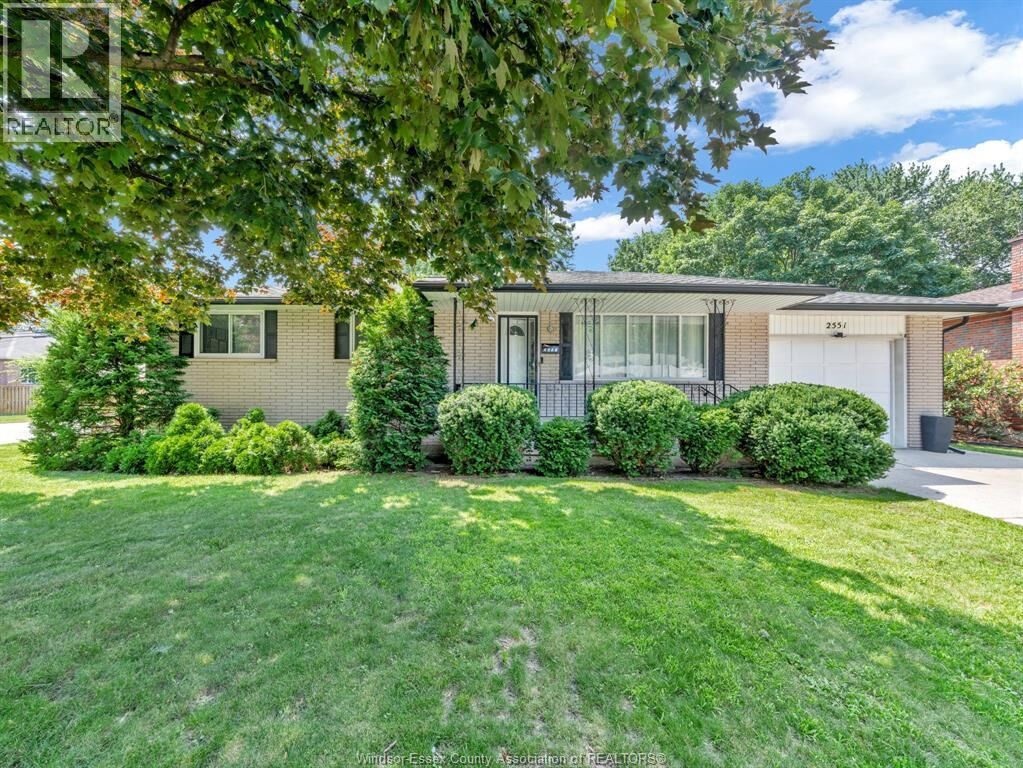
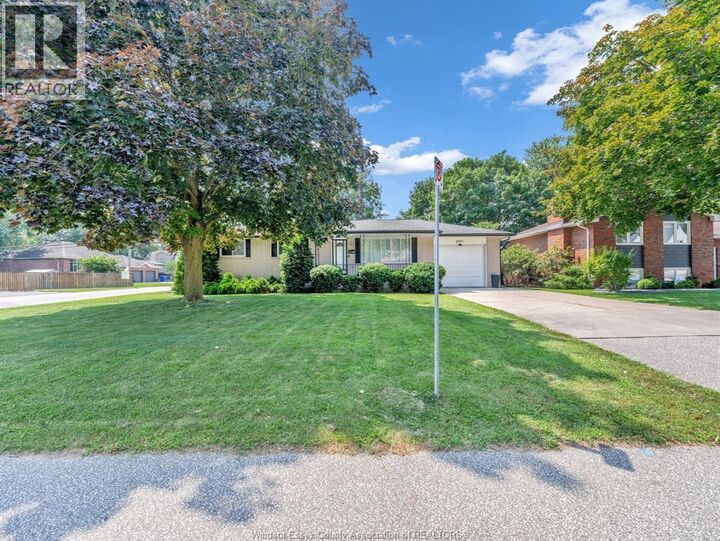
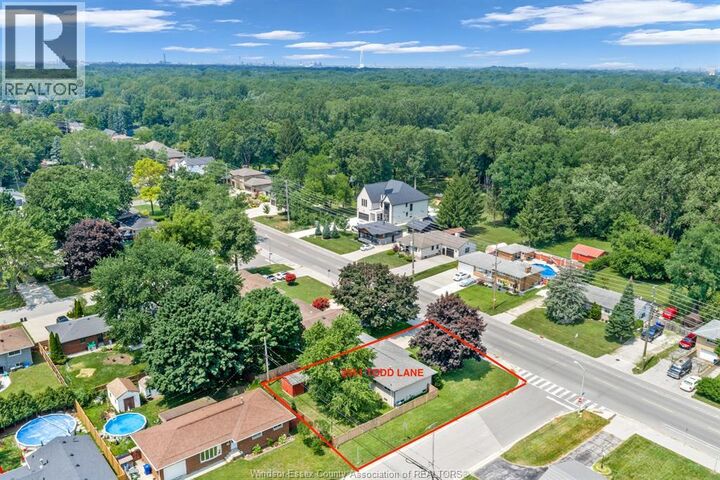
Premium LaSalle Location with Quick Access to Highway 401. Beautifully updated and move-in ready, this charming home offers a total of 4 bedrooms, 2 full bathrooms, bright and spacious living and dining rooms, and an attached garage, all situated on a large fenced corner lot in one of LaSalle’s most desirable neighbourhoods. The finished lower level features a large family room and a private bedroom with a full ensuite bathroom, providing the perfect space for extended family, guests, a home office, or recreation. The separate rear entrance also offers excellent flexibility and future potential. A custom-built shed with a covered patio, creating the perfect outdoor space for relaxing or entertaining. Conveniently located close to schools, parks, shops, and plazas, this is a fantastic opportunity to own a beautifully maintained home in the sought-after LaSalle market at an affordable price. Book your private showing today! (id:41440)
MLS®:
26017664
26017664
Catégorie
Single-Family Home
Single-Family Home
Style
Bungalow, Ranch
Bungalow, Ranch
Ville
Essex County
Essex County
Listed By
Suzy Cui, Jump Realty Inc.
Source
CREA
Dernière vérification Juil 22 2026 à 5:45 PM GMT+0000
CREA
Dernière vérification Juil 22 2026 à 5:45 PM GMT+0000
Détails sur les salles de bains
- Salles de bains: 2
Caractéristiques Intérieures
- Washer
- Refrigerator
- Dishwasher
- Stove
- Dryer
Informations sur le lot
- Concrete Driveway
- Front Driveway
- Finished Driveway
Caractéristiques de la propriété
- Cheminée: Insert
- Cheminée: Total: 1
- Cheminée: Electric
- Foundation: Block
Chauffage et refroidissement
- Furnace
- Forced Air
- Natural Gas
- Central Air Conditioning
Planchers
- Laminate
- Hardwood
- Carpeted
- Ceramic/Porcelain
Caractéristiques extérieures
- Brick
Stationnement
- Attached Garage
- Garage
Étages
- 1
Lieu
Disclaimer: The trademarks REALTOR®, REALTORS®, and the REALTOR® logo are controlled
by The Canadian Real Estate Association (CREA) and identify real estate professionals who are members of CREA. Listing Data Last Updated: 7/22/26 10:45
The trademarks REALTOR®, REALTORS®, and the REALTOR® logo are controlledby The Canadian Real Estate Association (CREA) and identify real estate professionals who are members of CREA. Listing Data Last Updated: 7/22/26 10:45

