

Inscription par:  CREA / Listed By: Realty One Group Iconic Brokerage
 CREA / Listed By: Realty One Group Iconic Brokerage
 3245 Tullio Drive Lasalle, ON N9H 1H3
En vigueur
583 562 $ (USD)
HORAIRES DES PORTES OUVERTES
-
OUVERTESDim, Juil 191:00 pm - 3:00 pm
-
OUVERTESDim, Juil 261:00 pm - 3:00 pm
Description
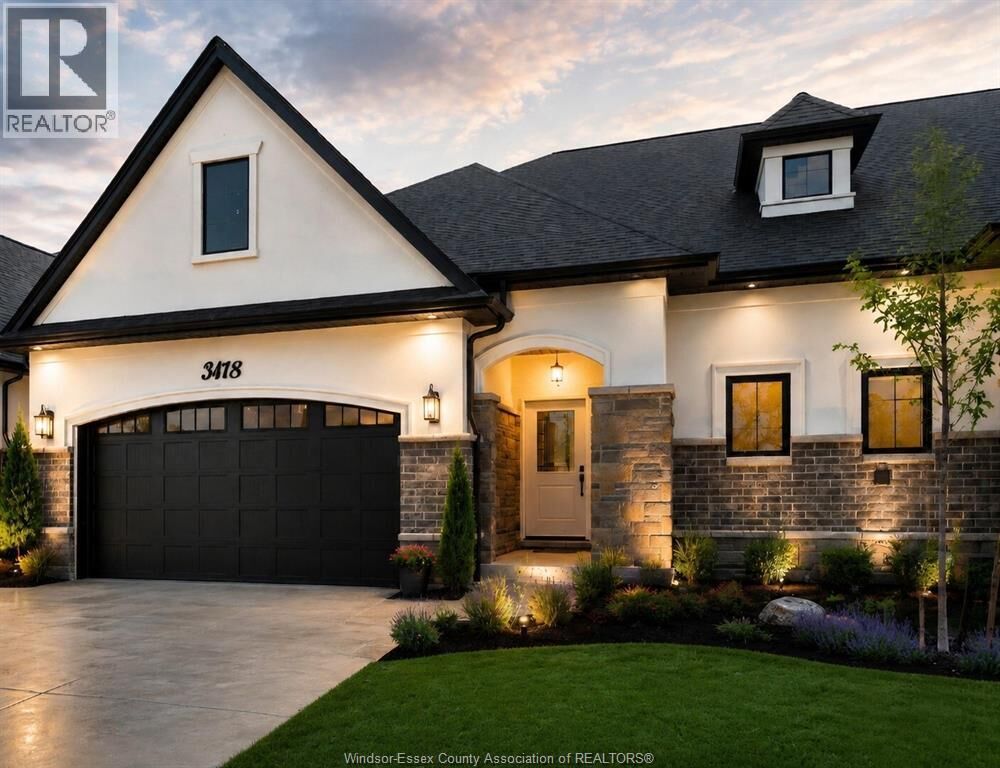
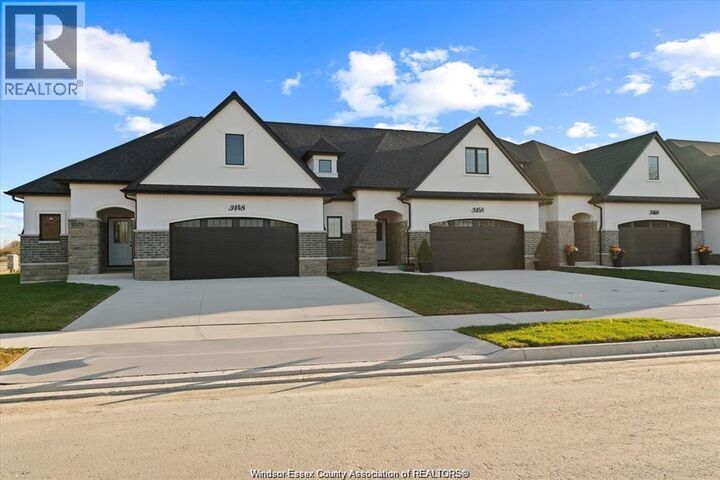
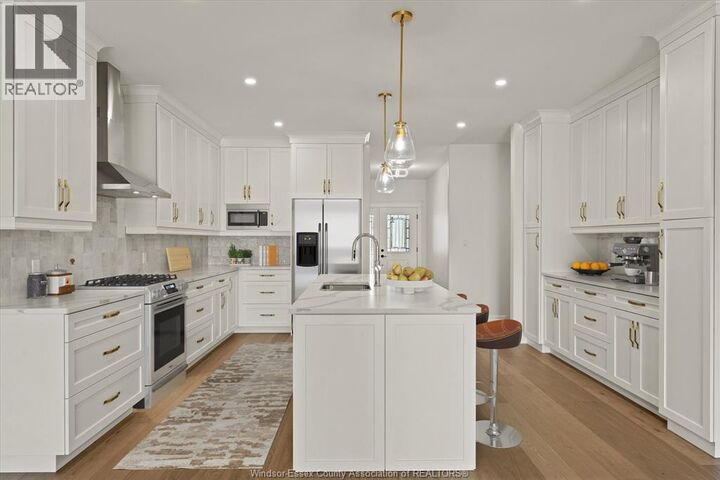
Experience luxurious, maintenance-free living in this brand new townhome built by Energy Star certified builder BK Cornerstone. The Brighton I is a ranch model that offers over 1800 sq ft of open concept space with 9 ft ceilings, natural light & oversized patio doors to a private, covered outdoor space. An entertainer’s dream kitchen awaits you, showcasing custom cabinetry and quartz countertops. The primary suite includes a walk-in closet and a spa-like ensuite with a soaking tub, dual vanities, & a separate tiled shower. This home features 2 bd/2bath on the main with space for more in the lower-level. Located in LaSalle's desirable Silverleaf Estates, minutes from the 401 & USA border. Please note: Photos shown are of a model home with added upgrades. Several to-be-built options are also avail. to suit your needs. Applicable paperwork to be completed by the L/A for your convenience. **List price includes HST rebate** (id:41440)
MLS®:
26017078
26017078
Catégorie
Townhouse
Townhouse
Année de Construction
2026
2026
Style
Ranch
Ranch
Ville
Essex County
Essex County
Listed By
Cristina Gazo, Realty One Group Iconic Brokerage
Source
CREA
Dernière vérification Juil 16 2026 à 12:40 AM GMT+0000
CREA
Dernière vérification Juil 16 2026 à 12:40 AM GMT+0000
Détails sur les salles de bains
- Salles de bains: 2
Informations sur le lot
- Concrete Driveway
- Front Driveway
Caractéristiques de la propriété
- Cheminée: Direct Vent
- Cheminée: Total: 1
- Cheminée: Gas
- Foundation: Concrete
Chauffage et refroidissement
- Forced Air
- Heat Pump
- Heat Recovery Ventilation (Hrv)
- Natural Gas
- Electric
Planchers
- Hardwood
- Ceramic/Porcelain
Caractéristiques extérieures
- Brick
- Concrete/Stucco
Stationnement
- Garage
- Inside Entry
Étages
- 1
Surface Habitable
- 1,800 pi. ca.
Lieu
Disclaimer: The trademarks REALTOR®, REALTORS®, and the REALTOR® logo are controlled
by The Canadian Real Estate Association (CREA) and identify real estate professionals who are members of CREA. Listing Data Last Updated: 7/15/26 17:40
The trademarks REALTOR®, REALTORS®, and the REALTOR® logo are controlledby The Canadian Real Estate Association (CREA) and identify real estate professionals who are members of CREA. Listing Data Last Updated: 7/15/26 17:40

