

Inscription par:  CREA / Listed By: Realty One Group Iconic Brokerage
 CREA / Listed By: Realty One Group Iconic Brokerage
 3265 Tullio Drive Lasalle, ON N9H 1H3
En vigueur
894 900 $ (CAD)
HORAIRES DES PORTES OUVERTES
-
OUVERTESDim, Juil 191:00 pm - 3:00 pm
-
OUVERTESDim, Juil 261:00 pm - 3:00 pm
Description
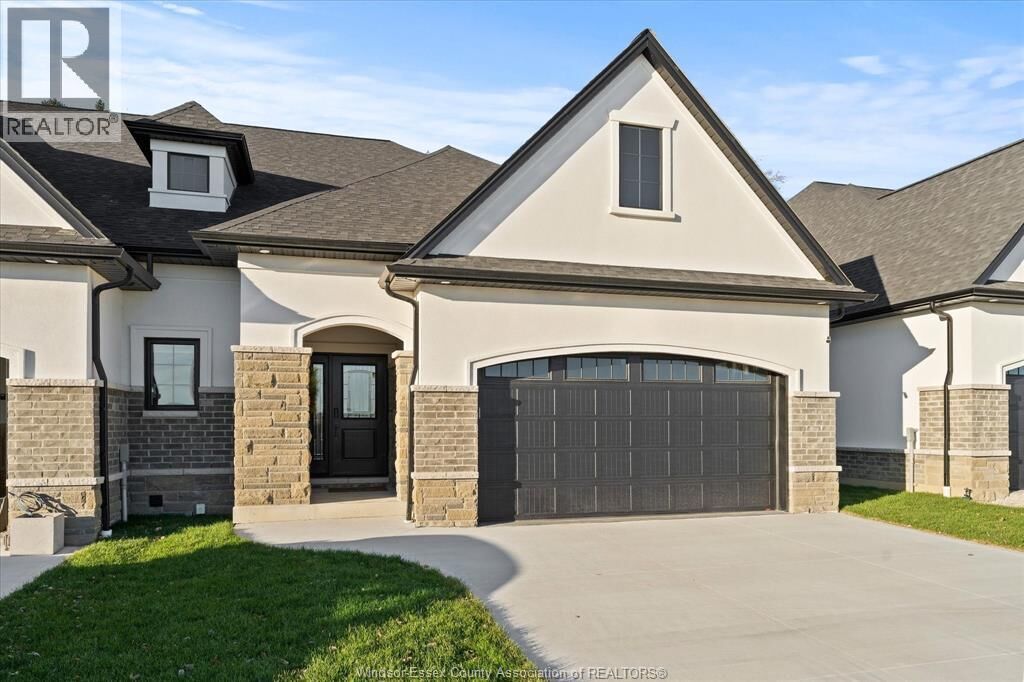
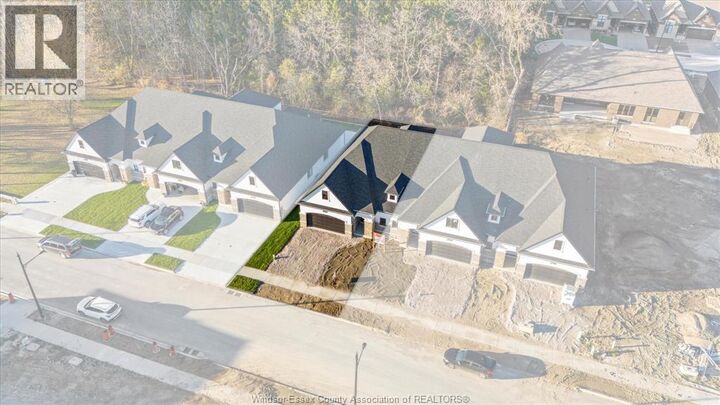
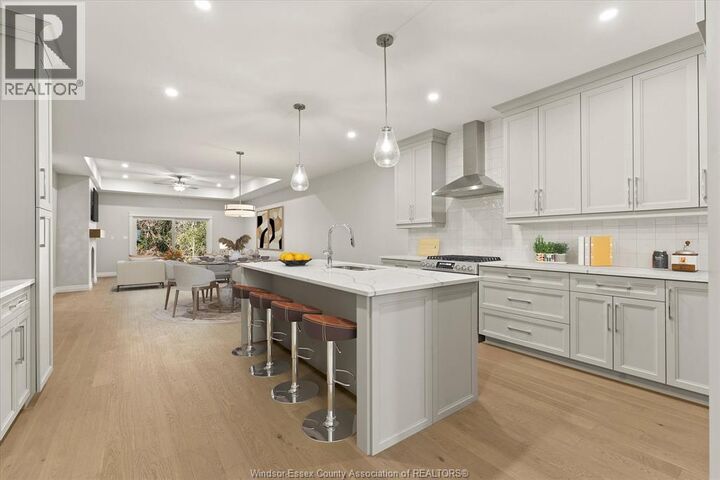
Discover refined single-level living in this remarkable Brighton I ranch townhome by Energy Star certified builder BK Cornerstone. Offering over 1,800 sq ft of thoughtfully designed space, the main floor features 9' ceilings, oversized patio doors, and a bright open-concept layout anchored by a stunning gas fireplace. The gourmet kitchen showcases custom cabinetry, quartz countertops, and an inviting area for effortless entertaining. Two spacious bedrooms and two bathrooms include a tranquil primary suite where you’ll enjoy an oversized walk-in closet and a spa-inspired ensuite with a freestanding soaker tub, dual vanities & a tiled glass shower. The beautifully finished lower level adds exceptional versatility with an additional bedroom, full bath, two flex rooms ideal for a home office or gym, and a generous family room designed for relaxation. This home blends elegance with comfort in every room. **List price includes HST rebate** (id:41440)
MLS®:
26017080
26017080
Catégorie
Townhouse
Townhouse
Année de Construction
2025
2025
Style
Ranch
Ranch
Ville
Essex County
Essex County
Listed By
Cristina Gazo, Realty One Group Iconic Brokerage
Source
CREA
Dernière vérification Juil 16 2026 à 12:40 AM GMT+0000
CREA
Dernière vérification Juil 16 2026 à 12:40 AM GMT+0000
Détails sur les salles de bains
- Salles de bains: 3
Informations sur le lot
- Concrete Driveway
- Front Driveway
Caractéristiques de la propriété
- Cheminée: Direct Vent
- Cheminée: Total: 1
- Cheminée: Gas
- Foundation: Concrete
Chauffage et refroidissement
- Forced Air
- Heat Pump
- Heat Recovery Ventilation (Hrv)
- Natural Gas
- Electric
Planchers
- Laminate
- Hardwood
- Ceramic/Porcelain
Caractéristiques extérieures
- Brick
- Concrete/Stucco
Stationnement
- Garage
- Inside Entry
Étages
- 1
Surface Habitable
- 1,800 pi. ca.
Lieu
Disclaimer: The trademarks REALTOR®, REALTORS®, and the REALTOR® logo are controlled
by The Canadian Real Estate Association (CREA) and identify real estate professionals who are members of CREA. Listing Data Last Updated: 7/15/26 17:40
The trademarks REALTOR®, REALTORS®, and the REALTOR® logo are controlledby The Canadian Real Estate Association (CREA) and identify real estate professionals who are members of CREA. Listing Data Last Updated: 7/15/26 17:40

