

Inscription par:  CREA / Listed By: Remax Preferred Realty Ltd. 584
 CREA / Listed By: Remax Preferred Realty Ltd. 584
 5860 Abbott Street Lasalle, ON N9J 2K4
En vigueur (1 Jours)
422 905 $ (USD)
HORAIRES DES PORTES OUVERTES
-
OUVERTESDim, Juil 121:00 pm - 3:00 pm
Description
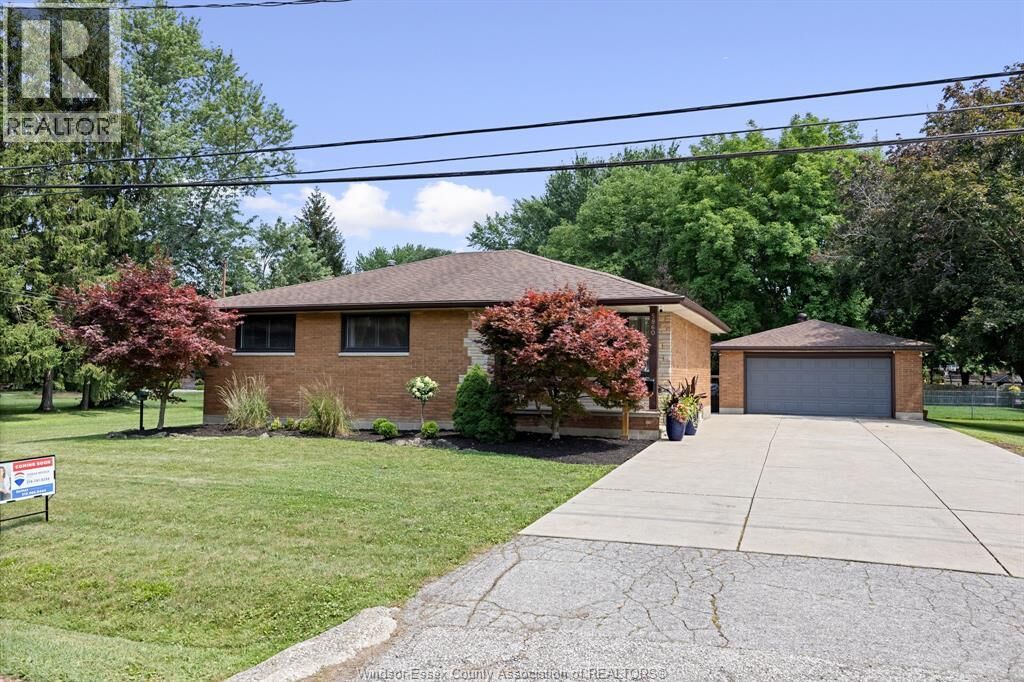
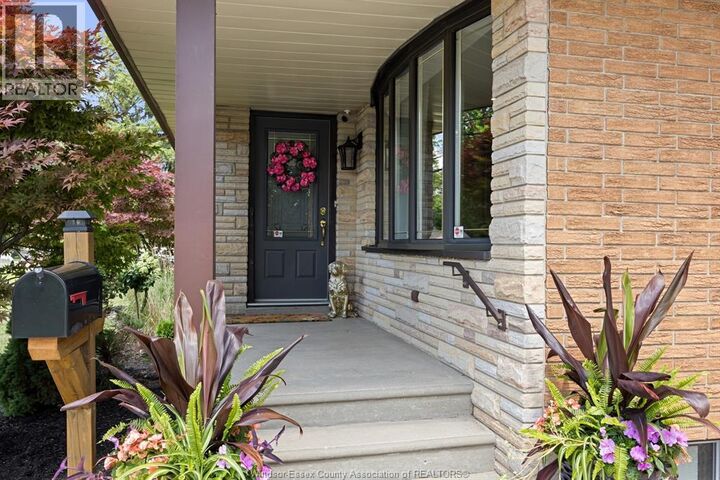
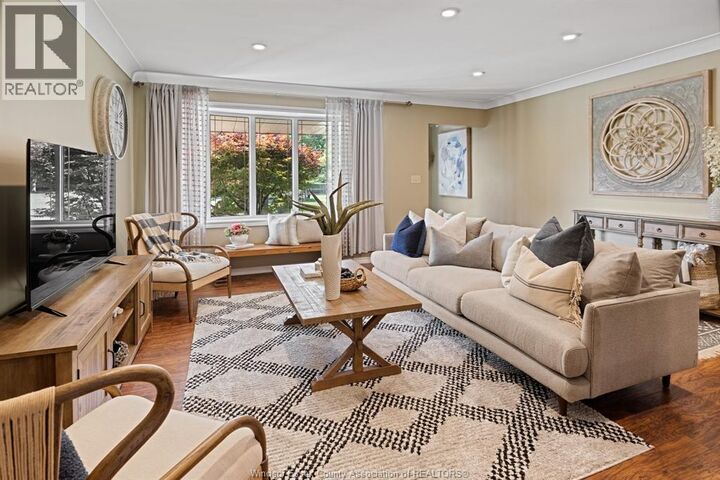
Just Listed! Immaculately maintained 3+1 bedroom, 2-bathroom ranch situated on an impressive 100' lot in the heart of LaSalle, just steps from walking trails, parks, shopping, dining, and the Town Centre. Lovingly cared for and extensively updated over the past decade, this solid family home offers a bright, functional layout with quality finishes throughout. The finished lower level with an additional bedroom provides excellent flexibility for guests, a home office, or growing families. Outside, enjoy a beautifully landscaped, park-like backyard complete with a custom gazebo, fire pit, and plenty of space to relax or entertain. The oversized 2.5-car garage with attached lean-to offers exceptional storage and workspace for hobbyists or car enthusiasts. Recent updates include quartz countertops (2026), basement stairs (2026), custom patio and fire pit (2020), custom gazebo (2023), and more. This is a move-in-ready home in one of LaSalle's most desirable locations. Schedule your private viewing today! (id:41440)
MLS®:
26016184
26016184
Catégorie
Single-Family Home
Single-Family Home
Année de Construction
1970
1970
Style
Bungalow, Ranch
Bungalow, Ranch
Ville
Essex County
Essex County
Listed By
Teresa Neusch, Remax Preferred Realty Ltd. 584
Source
CREA
Dernière vérification Juil 9 2026 à 11:13 PM GMT+0000
CREA
Dernière vérification Juil 9 2026 à 11:13 PM GMT+0000
Détails sur les salles de bains
- Salles de bains: 2
Caractéristiques Intérieures
- Washer
- Refrigerator
- Dishwasher
- Stove
- Dryer
Informations sur le lot
- Concrete Driveway
- Front Driveway
- Finished Driveway
Caractéristiques de la propriété
- Cheminée: Insert
- Cheminée: Total: 1
- Cheminée: Electric
- Foundation: Block
Chauffage et refroidissement
- Furnace
- Forced Air
- Natural Gas
- Central Air Conditioning
Planchers
- Laminate
- Ceramic/Porcelain
Caractéristiques extérieures
- Brick
Stationnement
- Garage
- Detached Garage
Étages
- 1
Lieu
Disclaimer: The trademarks REALTOR®, REALTORS®, and the REALTOR® logo are controlled
by The Canadian Real Estate Association (CREA) and identify real estate professionals who are members of CREA. Listing Data Last Updated: 7/9/26 16:13
The trademarks REALTOR®, REALTORS®, and the REALTOR® logo are controlledby The Canadian Real Estate Association (CREA) and identify real estate professionals who are members of CREA. Listing Data Last Updated: 7/9/26 16:13

