

Inscription par:  CREA / Listed By: Deerbrook Realty Inc.
 CREA / Listed By: Deerbrook Realty Inc.
 665 International Lasalle, ON N9J 0A5
En vigueur (0 Jours)
577 563 $ (USD)
HORAIRES DES PORTES OUVERTES
-
OUVERTESDim, Oct 181:00 pm - 3:00 pm
-
OUVERTESDim, Oct 181:00 pm - 3:00 pm
Description
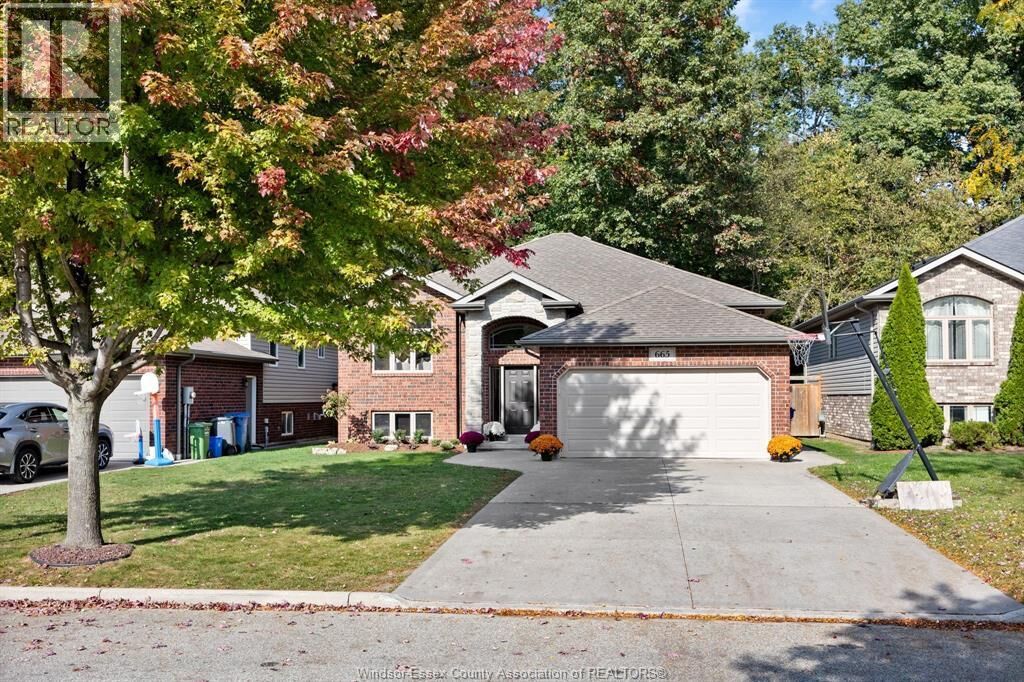
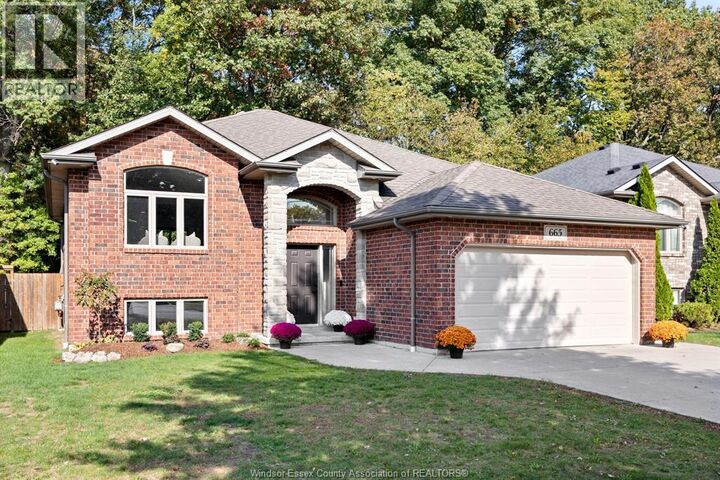
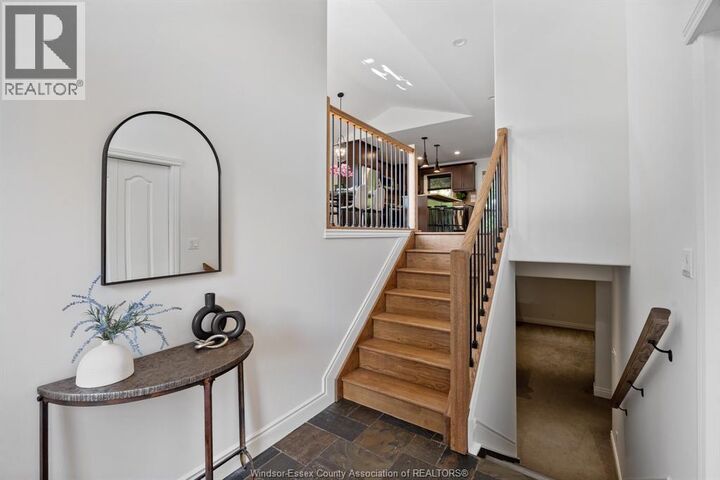
Nature Meets Luxury in LaSalle! Welcome to this stunning raised ranch, situated on a premium lot backing directly onto a peaceful, protected woodlot with absolutely no rear neighbours. Bright, open-concept main floor featuring a sprawling living area, dining area, and a gourmet kitchen-all framed by new large windows offering breathtaking views of your private forest backdrop. Step out onto your elevated rear sundeck, the perfect spot for morning coffee or evening entertaining overlooking nature. The main level boasts three generous bedrooms, including a primary suite with a walk-in closet and ensuite. The fully finished lower level features a massive family room with a cozy gas fireplace, an additional bedroom, a full bath and office. Located in one of LaSalle's most desirable neighborhoods, you are minutes from top-rated schools, walking trails, 2 parks nearby and local amenities while enjoying ultimate backyard privacy. (id:41440)
MLS®:
26025336
26025336
Catégorie
Single-Family Home
Single-Family Home
Année de Construction
2010
2010
Style
Raised Ranch
Raised Ranch
Ville
Essex County
Essex County
Listed By
Thomas Firman, Deerbrook Realty Inc.
Source
CREA
Dernière vérification Oct 16 2026 à 12:20 AM GMT+0000
CREA
Dernière vérification Oct 16 2026 à 12:20 AM GMT+0000
Détails sur les salles de bains
- Salles de bains: 2
Caractéristiques Intérieures
- Refrigerator
- Dishwasher
- Stove
- Microwave Range Hood Combo
Informations sur le lot
- Double Width or More Driveway
- Concrete Driveway
- Cul-De-Sac
Caractéristiques de la propriété
- Cheminée: Insert
- Cheminée: Total: 1
- Cheminée: Gas
- Foundation: Concrete
Chauffage et refroidissement
- Furnace
- Forced Air
- Natural Gas
- Central Air Conditioning
Planchers
- Hardwood
- Carpeted
- Ceramic/Porcelain
Caractéristiques extérieures
- Brick
Stationnement
- Garage
- Inside Entry
Lieu
Disclaimer: The trademarks REALTOR®, REALTORS®, and the REALTOR® logo are controlled
by The Canadian Real Estate Association (CREA) and identify real estate professionals who are members of CREA. Listing Data Last Updated: 10/15/26 17:20
The trademarks REALTOR®, REALTORS®, and the REALTOR® logo are controlledby The Canadian Real Estate Association (CREA) and identify real estate professionals who are members of CREA. Listing Data Last Updated: 10/15/26 17:20

