5 Valley Street Laurentian Valley, ON K8A 8R3
Inscription par: PropTX - IDX / Listed By: Exit Ottawa Valley Realty

  5 Valley Street Laurentian Valley, ON K8A 8R3

En vigueur
529 900 $ (CAD)

4
CAC
2
SDB
1100-1500
PI. CA.

Description

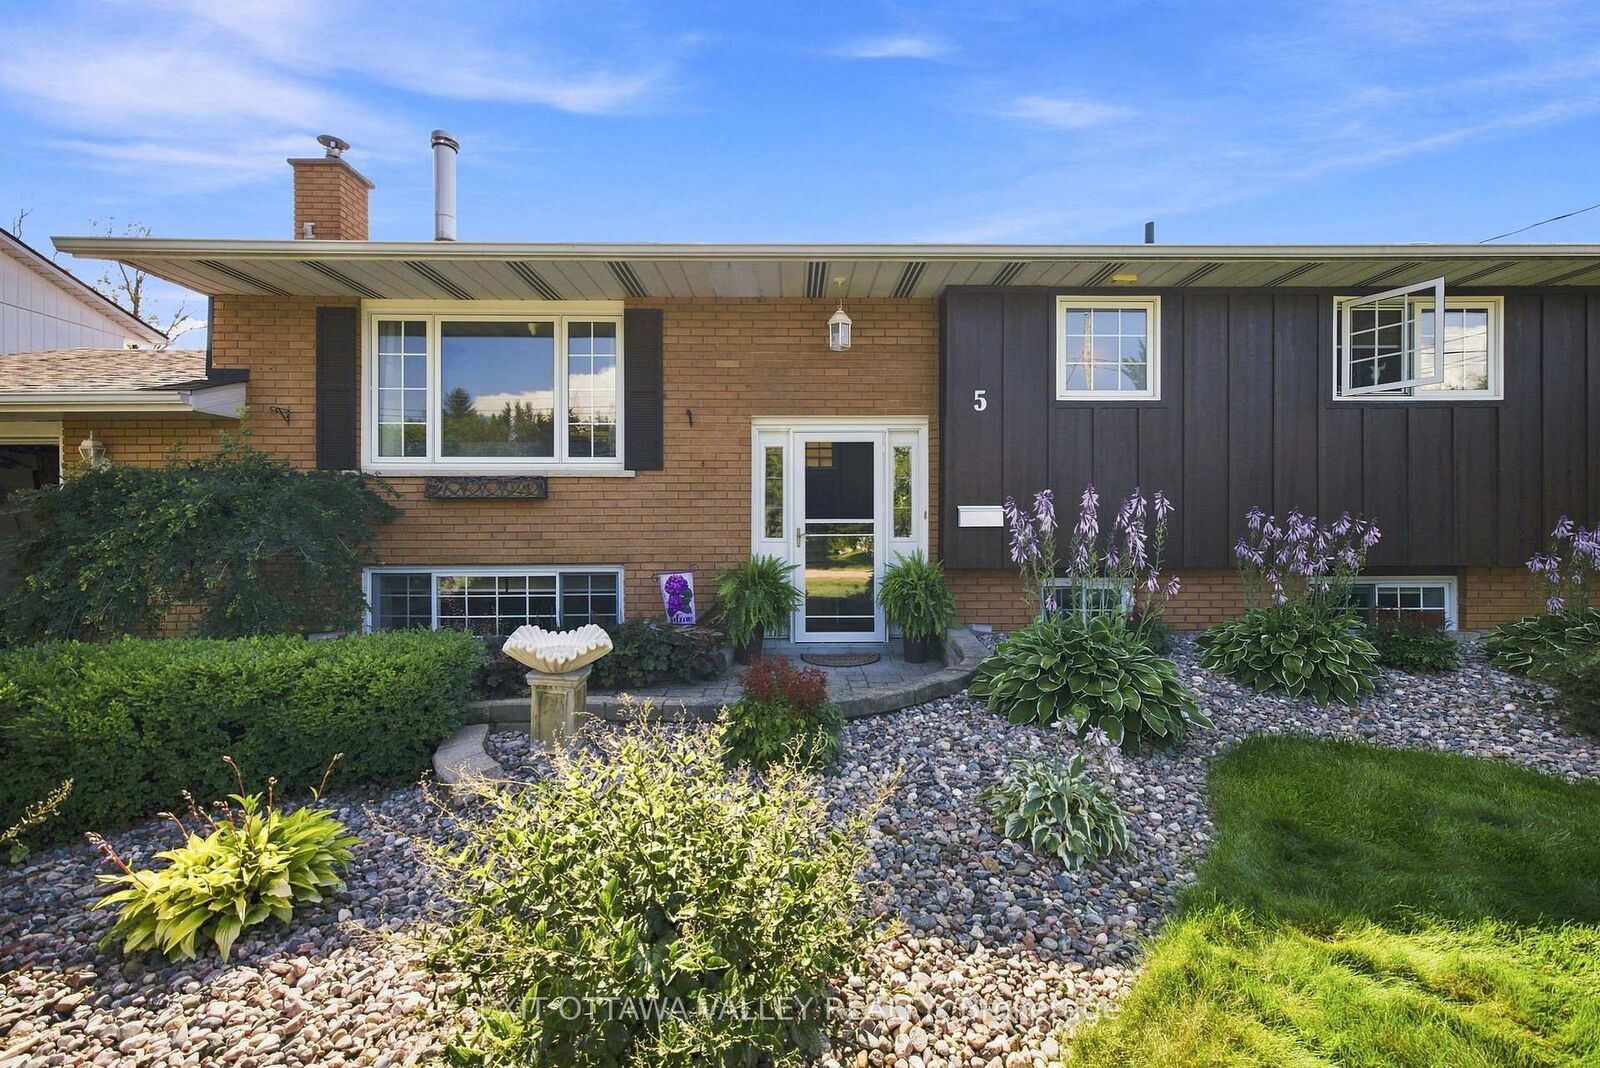
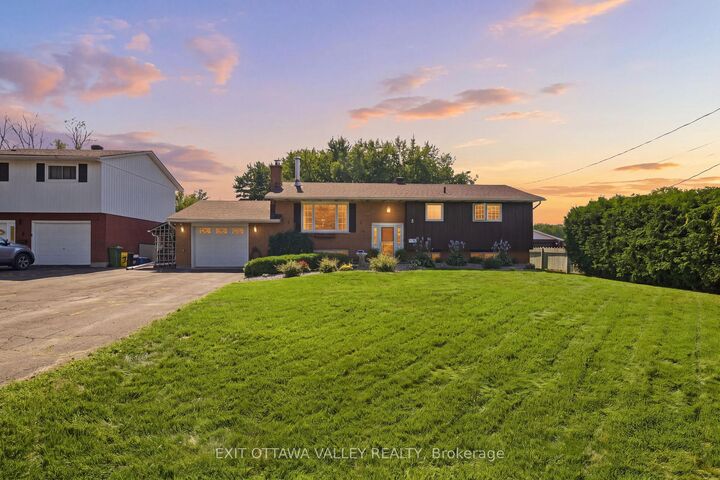
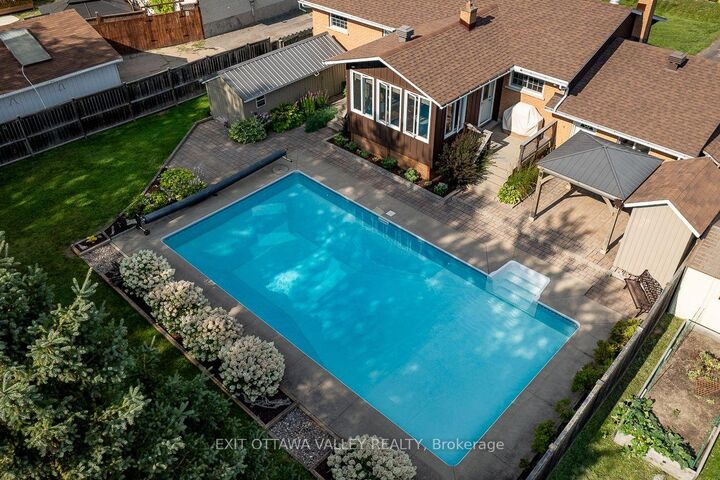
Welcome to this beautifully maintained and thoughtfully updated 3+1 bedroom, 1.5-bath raised bungalow on an oversized lot with an incredible backyard oasis. The main floor features inviting living and dining spaces centered around a stunning soapstone wood-burning fireplace. The kitchen and main floor bath were professionally updated in 2021, featuring custom oak cabinetry, granite countertops, gas stove and all-new appliances. The bath offers custom oak cabinetry and a stylish tiled tub/shower. Just off the kitchen, the spectacular sunroom overlooks the lush, beautifully landscaped backyard. Three generous bedrooms complete the main level. The lower level offers a large fourth bedroom with 2-piece ensuite, cozy family room with a second wood-burning fireplace, utility room and loads of storage. Outside is the true showstopper! The fully fenced backyard features a 20' x 40' inground saltwater pool, composite deck, pool change room/pump shed, two-story storage shed, natural gas BBQ, lush lawn and impeccable landscaping. The front yard is equally impressive. An attached, insulated and heated garage with electric car charger and additional side wood storage adds convenience. Numerous updates provide added comfort and peace of mind, including newer windows throughout (approx. 2007), attic insulation upgraded to R-60, additional insulation in the main floor bedrooms, R-24 Rockwool insulation in the lower level, and a 2013 furnace and A/C. A truly special home offering character, comfort, exceptional updates and an extraordinary outdoor lifestyle.

MLS®:
X13676158
Les impôts
$2,937(2026)
Catégorie
Single-Family Home
Style
Bungalow-Raised
Ville
Renfrew County
Communauté
531 - Laurentian Valley

Listed By

Exit Ottawa Valley Realty
Source
PropTX - IDX
Dernière vérification Août 14 2026 à 5:43 PM GMT+0000
Détails sur les salles de bains
Caractéristiques Intérieures
  • Central Vacuum
  • Storage
  • Water Heater Owned
  • Upgraded Insulation
  • Primary Bedroom - Main Floor
Caractéristiques de la propriété
  • Cheminée: Wood
  • Foundation: Block
Chauffage et refroidissement
  • Forced Air
  • Central Air
Informations sur les sous-sols
  • Finished
  • Full
Informations sur le pool
  • Inground
Caractéristiques extérieures
  • Brick
  • Vinyl Siding
  • Toit: Asphalt Shingle
Informations sur les services publics
  • Sewer: Septic
  • Fuel: Gas
  • Energy: Energy Certificate: No
Garage
  • Attached
Étages
  • 1
   
Calculer les temps de trajet jusqu'à cette propriété
 
Alimenté par INRIX MD Drive Time

Alimenté par Walk Score®
Disclaimer: Copyright 2026 Toronto IDX. All rights reserved. This information is deemed reliable, but not guaranteed. The information being provided is for consumers’ personal, non-commercial use and may not be used for any purpose other than to identify prospective properties consumers may be interested in purchasing. Data last updated 8/14/26 10:43

