

Inscription par:  CREA / Listed By: Royal Lepage Binder Real Estate
 CREA / Listed By: Royal Lepage Binder Real Estate
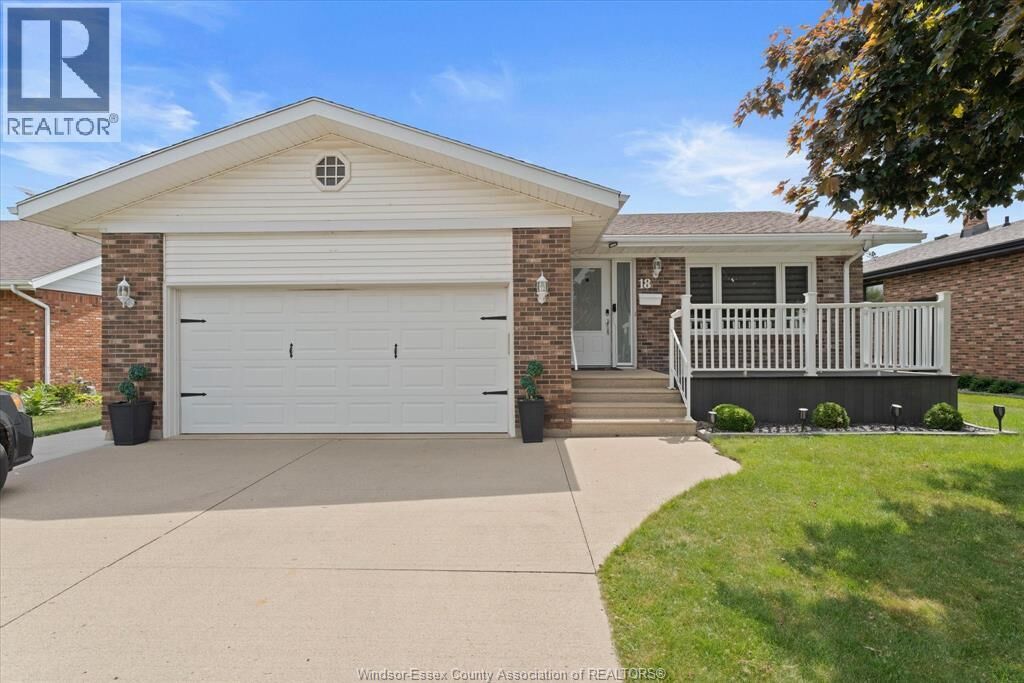
 18 Elizabeth Crescent Leamington, ON N8H 4Y1
En vigueur
397 321 $ (USD)
MLS®:
26018717
26018717
Catégorie
Single-Family Home
Single-Family Home
Année de Construction
1988
1988
Style
Raised Ranch
Raised Ranch
Ville
Essex County
Essex County
Listed By
Diane Jraiche, Royal Lepage Binder Real Estate
Source
CREA
Dernière vérification Août 5 2026 à 2:23 AM GMT+0000
CREA
Dernière vérification Août 5 2026 à 2:23 AM GMT+0000
Détails sur les salles de bains
- Salles de bains: 3
Caractéristiques Intérieures
- Washer
- Refrigerator
- Stove
- Dryer
Informations sur le lot
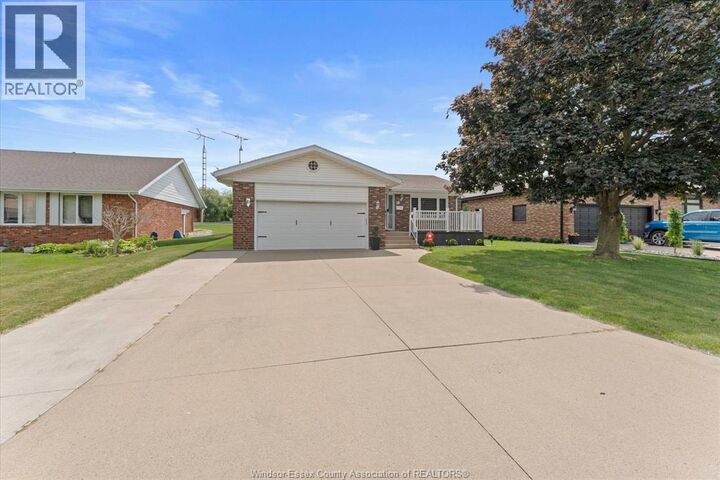
- Double Width or More Driveway
- Concrete Driveway
- Paved Driveway
- Finished Driveway
Caractéristiques de la propriété
- Cheminée: Direct Vent
- Cheminée: Total: 1
- Cheminée: Gas
- Foundation: Concrete
Chauffage et refroidissement
- Furnace
- Forced Air
- Natural Gas
- Central Air Conditioning
Planchers
- Laminate
- Ceramic/Porcelain
Caractéristiques extérieures
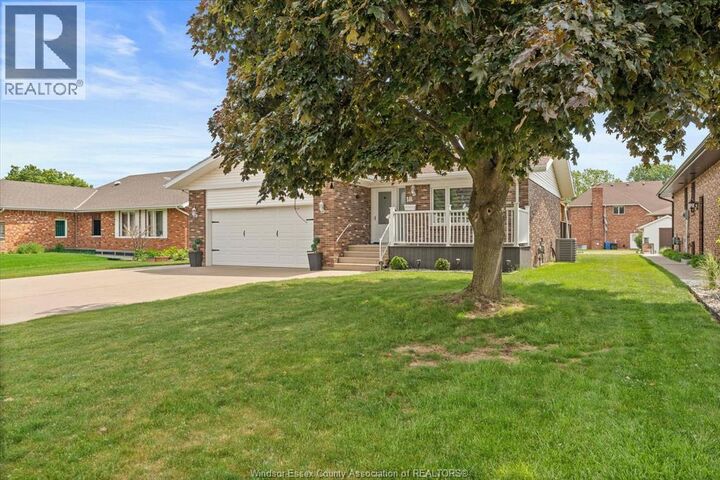
- Brick
Stationnement
- Garage
- Inside Entry
Lieu
Disclaimer: The trademarks REALTOR®, REALTORS®, and the REALTOR® logo are controlled
by The Canadian Real Estate Association (CREA) and identify real estate professionals who are members of CREA. Listing Data Last Updated: 8/4/26 19:23
The trademarks REALTOR®, REALTORS®, and the REALTOR® logo are controlledby The Canadian Real Estate Association (CREA) and identify real estate professionals who are members of CREA. Listing Data Last Updated: 8/4/26 19:23


Description