

Inscription par:  CREA / Listed By: Century 21 Local Home Team Realty Inc.
 CREA / Listed By: Century 21 Local Home Team Realty Inc.
 19 Rickway Drive Leamington, ON N8H 2M3
En vigueur (1 Jours)
299 900 $ (CAD)
HORAIRES DES PORTES OUVERTES
-
OUVERTESDim, Sep 131:00 pm - 3:00 pm
Description
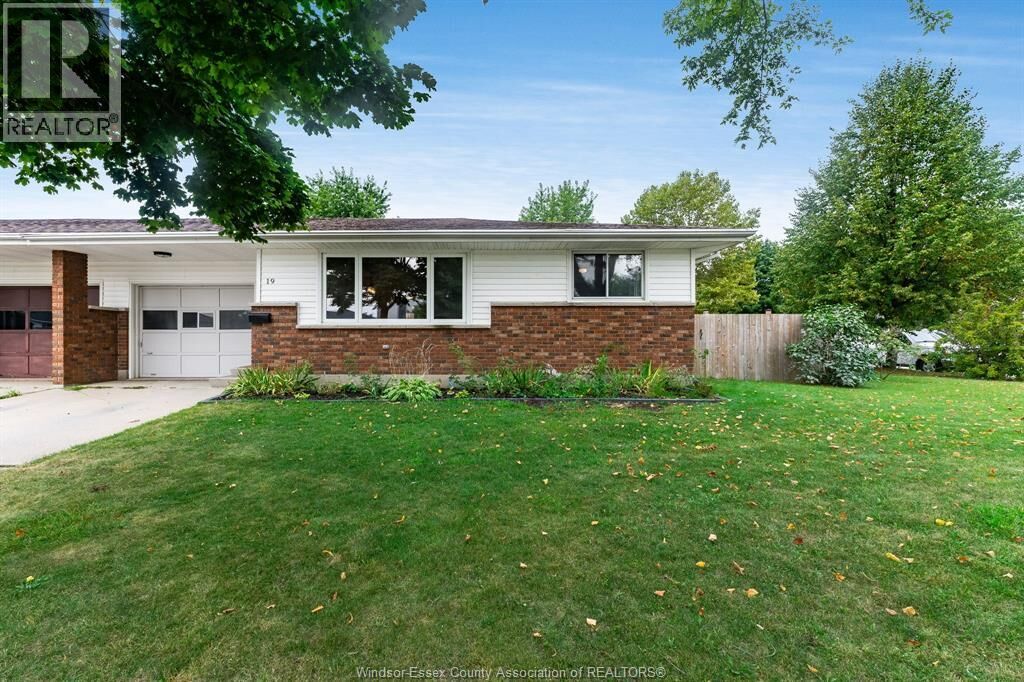
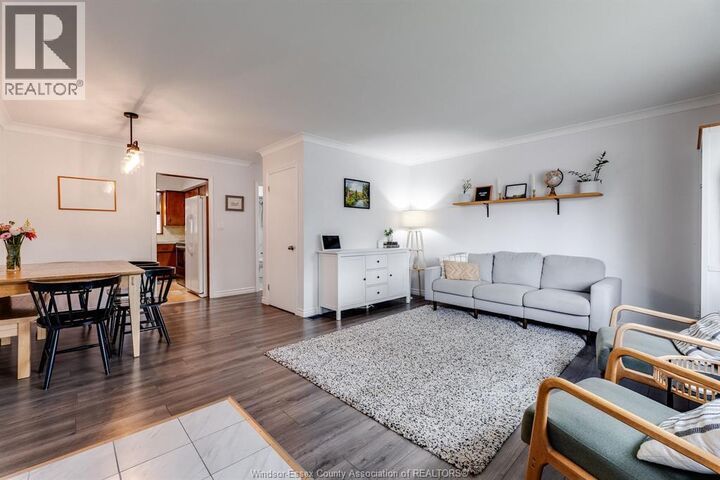
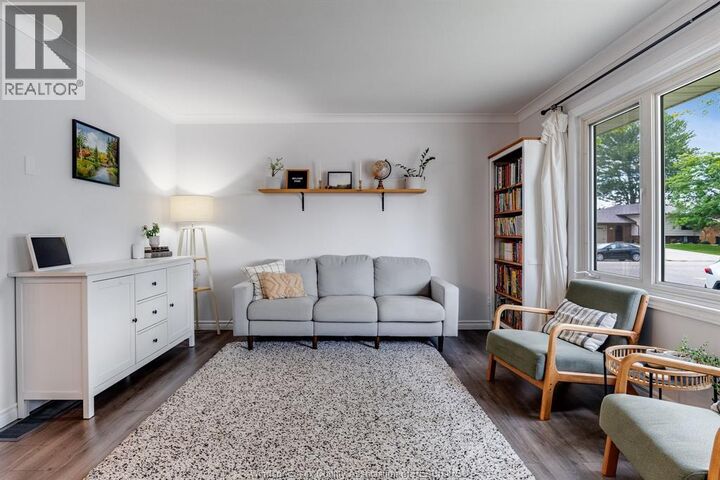
Welcome to this beautifully updated 2 bedroom, 1.5-bath semi-detached home in a desirable Leamington location! Recently updated throughout, this move-in-ready home offers a fresh, modern feel while maintaining a comfortable and functional layout. The main floor features inviting living spaces and an added family room complete with a cozy gas fireplace, creating the perfect spot to relax or entertain. Enjoy the convenience of a single-car garage, along with a good-sized fenced backyard offering space for outdoor dining, gardening, pets, or play. Ideally located close to parks, schools, the marina, and many of Leamington's amenities, this home combines comfort, convenience, and lifestyle. Whether you're a first-time buyer, downsizing, or looking for an investment opportunity, this updated home is ready to welcome you! (id:41440)
MLS®:
26021662
26021662
Catégorie
Single-Family Home
Single-Family Home
Style
Bungalow, Ranch
Bungalow, Ranch
Ville
Essex County
Essex County
Listed By
Alyssa Ismail, Century 21 Local Home Team Realty Inc.
Source
CREA
Dernière vérification Sep 9 2026 à 7:54 PM GMT+0000
CREA
Dernière vérification Sep 9 2026 à 7:54 PM GMT+0000
Détails sur les salles de bains
- Salle de bains: 1
- Salle de bain partielles: 1
Caractéristiques Intérieures
- Washer
- Refrigerator
- Dishwasher
- Stove
- Dryer
Informations sur le lot
- Front Driveway
- Finished Driveway
Caractéristiques de la propriété
- Cheminée: Free Standing Metal
- Cheminée: Total: 1
- Cheminée: Gas
- Foundation: Block
Chauffage et refroidissement
- Furnace
- Forced Air
- Natural Gas
- Central Air Conditioning
Planchers
- Laminate
- Ceramic/Porcelain
- Cushion/Lino/Vinyl
Caractéristiques extérieures
- Brick
- Aluminum/Vinyl
Stationnement
- Garage
Étages
- 1
Lieu
Disclaimer: The trademarks REALTOR®, REALTORS®, and the REALTOR® logo are controlled
by The Canadian Real Estate Association (CREA) and identify real estate professionals who are members of CREA. Listing Data Last Updated: 9/9/26 12:54
The trademarks REALTOR®, REALTORS®, and the REALTOR® logo are controlledby The Canadian Real Estate Association (CREA) and identify real estate professionals who are members of CREA. Listing Data Last Updated: 9/9/26 12:54

