

Inscription par:  CREA / Listed By: Jump Realty Inc.
 CREA / Listed By: Jump Realty Inc.
 29 Alderton Street Leamington, ON N8H 4L6
En vigueur (1 Jours)
529 000 $ (CAD)
HORAIRES DES PORTES OUVERTES
-
OUVERTESDim, Juil 191:00 pm - 3:00 pm
Description
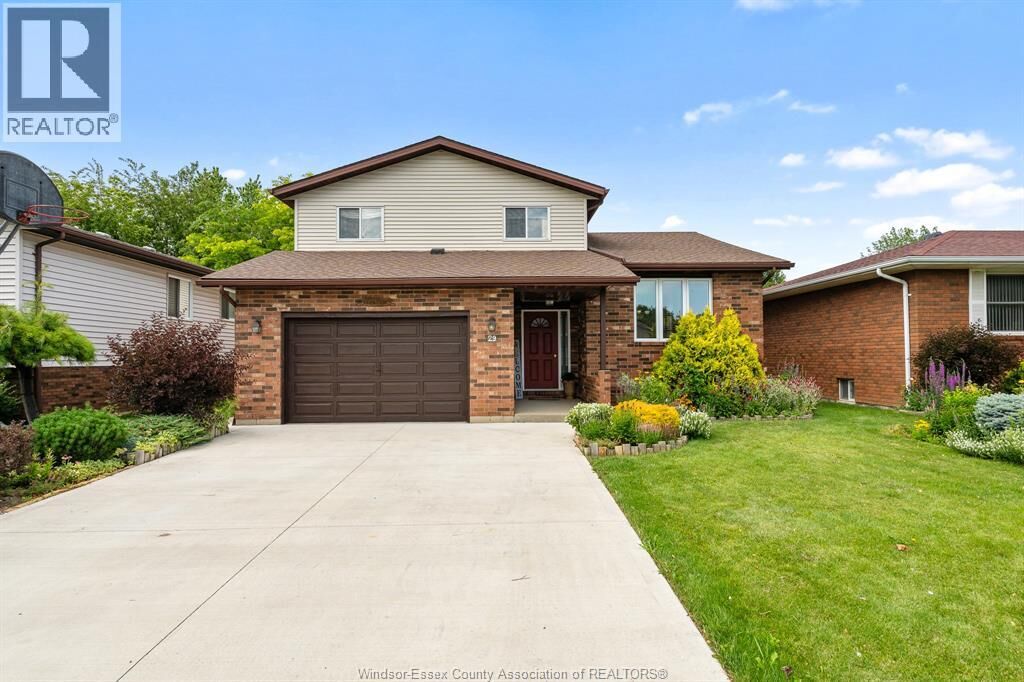
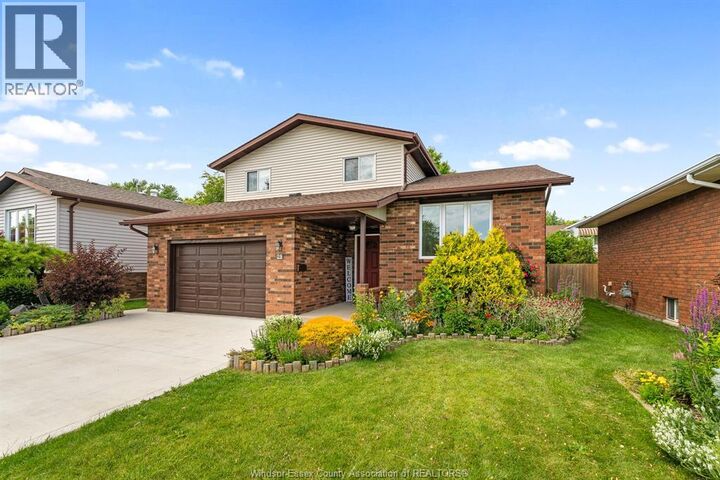
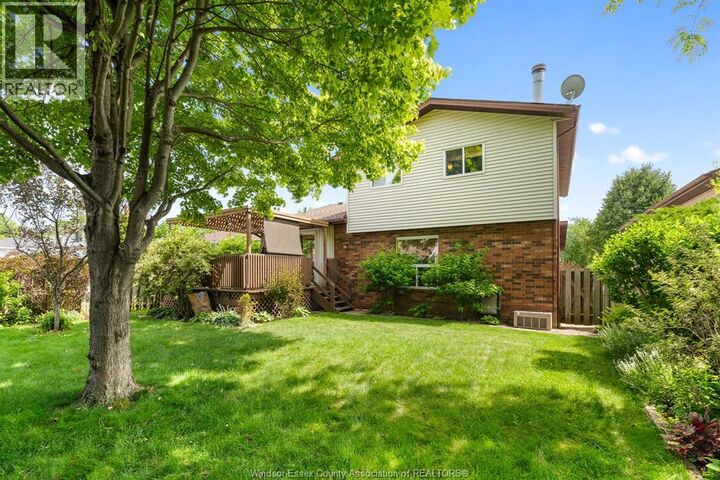
Welcome to 29 Alderton Street, a well-maintained 2-storey family home located in one of Leamington's established neighbourhoods. This solid home offers 3 spacious bedrooms, 2 baths, an attached 1.5.car garage, and a bright functional layout perfect for family living. Pride of ownership is evident throughout with engineered hardwood flooring through most of the main and upper levels, a cozy wood-burning fireplace, and numerous updates including roof (approx. 7 yrs), furnace (approx. 12 yrs), windows and patio doors (2012), chimney sweep (2023), and concrete driveway (approx. 3 yrs). The dry basement and large crawl space provide excellent storage and future potential. Enjoy the nicely landscaped, fully fenced backyard featuring a sun-shaded deck ideal for relaxing or entertaining. All appliances are included, along with a Napoleon natural gas BBQ, garage fridge and freezer. Close to schools, parks, shopping, and all amenities, this is a wonderful opportunity to own a lovingly cared-for home in a desirable location. (id:41440)
MLS®:
26016711
26016711
Catégorie
Single-Family Home
Single-Family Home
Année de Construction
1987
1987
Style
3 Level
3 Level
Ville
Essex County
Essex County
Listed By
Shannon Matheson, Jump Realty Inc.
Source
CREA
Dernière vérification Juil 15 2026 à 3:10 AM GMT+0000
CREA
Dernière vérification Juil 15 2026 à 3:10 AM GMT+0000
Détails sur les salles de bains
- Salles de bains: 2
Caractéristiques Intérieures
- Washer
- Dishwasher
- Microwave
- Stove
- Dryer
- Freezer
- Two Refrigerators
Informations sur le lot
- Concrete Driveway
- Front Driveway
Caractéristiques de la propriété
- Cheminée: Conventional
- Cheminée: Total: 1
- Cheminée: Wood
- Foundation: Concrete
Chauffage et refroidissement
- Forced Air
- Natural Gas
- Fully Air Conditioned
- Central Air Conditioning
Planchers
- Laminate
- Hardwood
- Carpeted
- Ceramic/Porcelain
Caractéristiques extérieures
- Brick
Stationnement
- Garage
Lieu
Disclaimer: The trademarks REALTOR®, REALTORS®, and the REALTOR® logo are controlled
by The Canadian Real Estate Association (CREA) and identify real estate professionals who are members of CREA. Listing Data Last Updated: 7/14/26 20:10
The trademarks REALTOR®, REALTORS®, and the REALTOR® logo are controlledby The Canadian Real Estate Association (CREA) and identify real estate professionals who are members of CREA. Listing Data Last Updated: 7/14/26 20:10

