4039 Barry Drive Lincoln, ON L0R 1B7
Inscription par: PropTX - IDX / Listed By: Re/Max Garden City Realty Inc, Brokerage

  4039 Barry Drive Lincoln, ON L0R 1B7

En vigueur
874 900 $ (CAD)
3
CAC
3
SDB
1500-2000
PI. CA.

Description

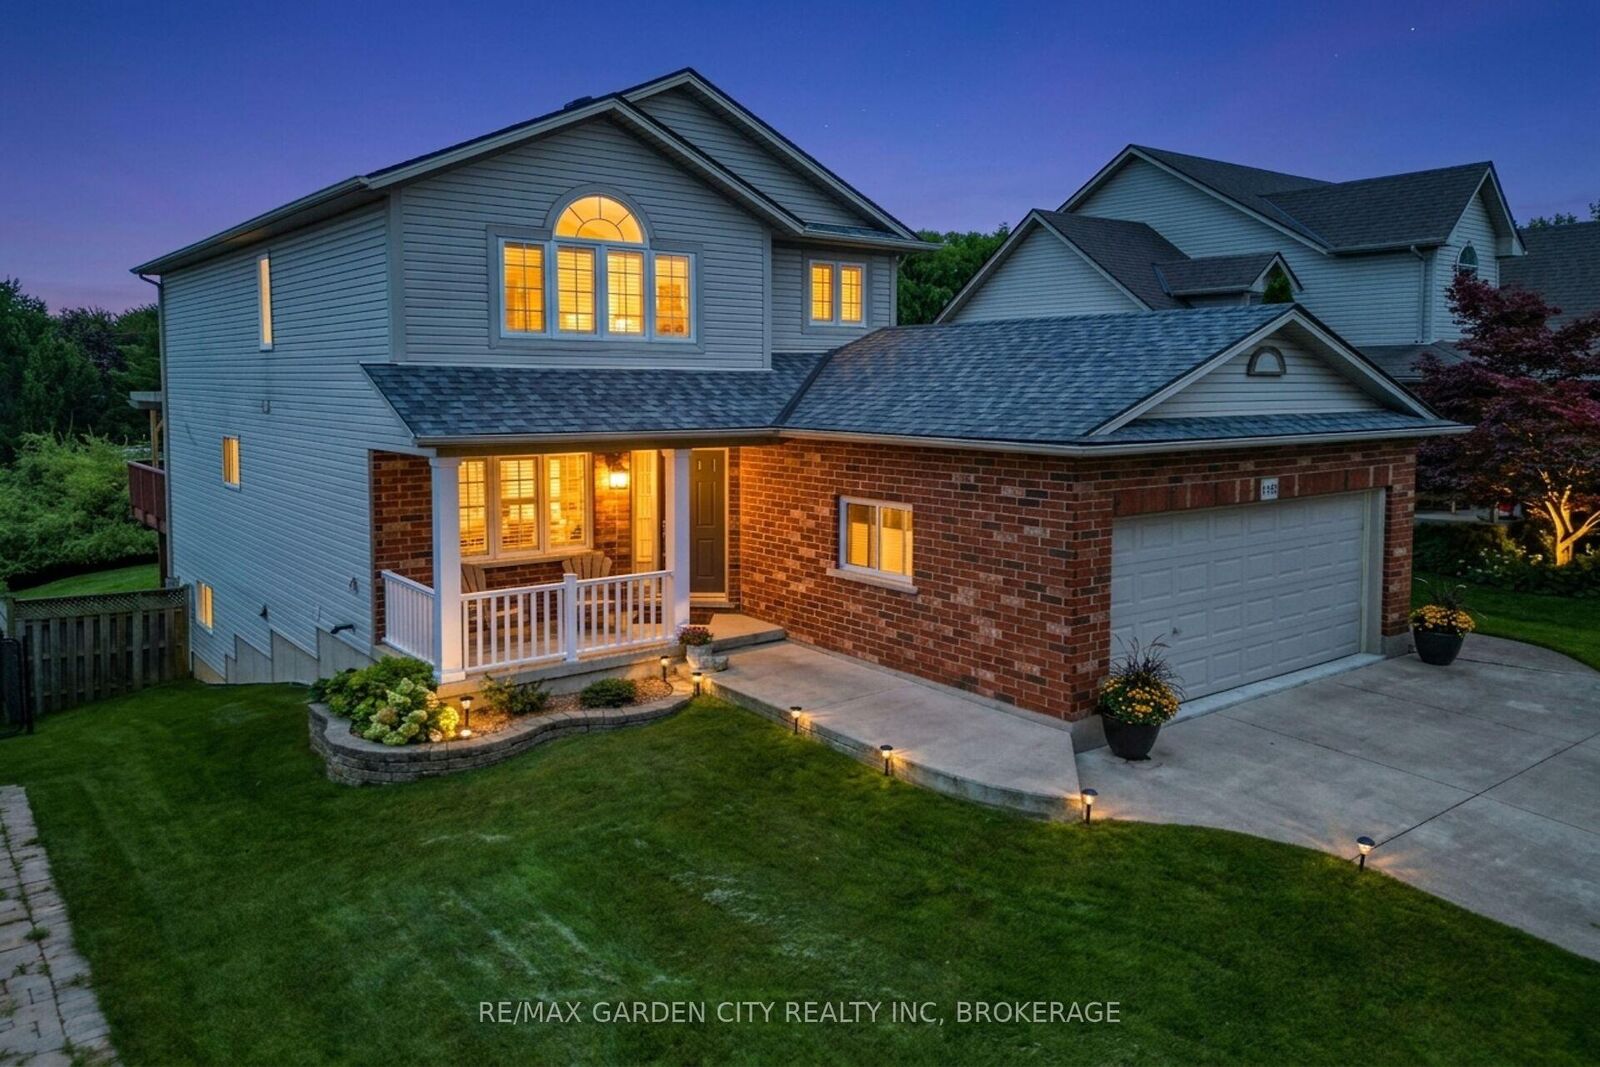
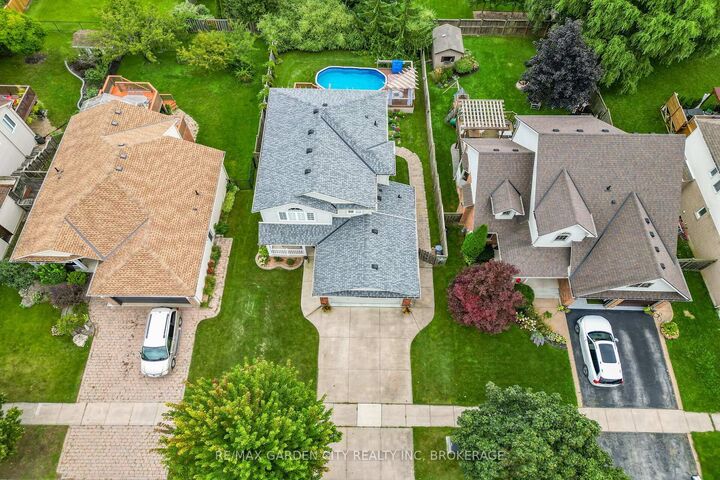
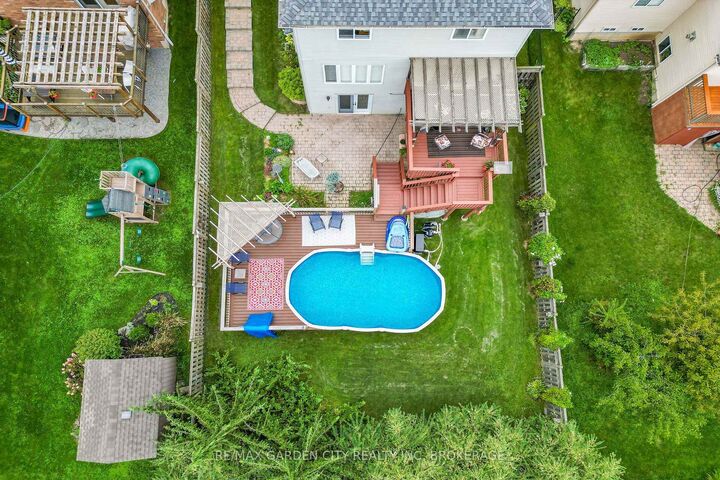
Welcome to 4039 Barry Drive in Beamsville, a beautifully maintained two-storey home in an established and desirable neighbourhood. Offering approximately 1,996 sq. ft. of above-grade living space on an impressive 50' x 138.9' lot, this spacious family home combines a functional layout, extensive outdoor living space, and numerous improvements. Built in 2002, the main floor features comfortable living areas, a separate formal dining room, a convenient powder room, and one of two gas fireplaces. Upstairs are three bedrooms and one full bathroom, including a spacious primary bedroom with a walk-in closet. The fully finished basement is a standout feature, offering a true walkout to grade with direct access to the rear patio and backyard. The lower level also includes an inviting rec room with the home's second gas fireplace and second full bathroom. A new basement garden door was installed in 2022. Outside, the backyard is designed for entertaining with an above-ground pool and composite decking, both installed in 2024, a spacious upper pressure-treated wood deck, patio area, hot tub, and landscaping. In 2026, a pergola, pool heater, and new electrical service to the deck were added, including 15-amp and 20-amp connections. Additional improvements include a new front porch railing and columns in 2026. The property also offers a large concrete driveway, attached double-car garage with overhead storage, interlock steps and planters, and surround-sound speakers throughout key living areas. With its rare walkout basement, oversized lot, extensive outdoor entertaining areas, double garage, and numerous upgrades, 4039 Barry Drive is a well-appointed family home in a desirable Beamsville neighbourhood.

MLS®:
X13754366
Les impôts
$7,079(2025)
Surface Terrain
6,926 PI. CA.
Catégorie
Single-Family Home
Style
2-Storey
Vue
Trees/Woods
Ville
Regional Municipality of Niagara
Communauté
982 - Beamsville

Listed By

Re/Max Garden City Realty Inc, Brokerage
Source
PropTX - IDX
Dernière vérification Sep 8 2026 à 8:19 PM GMT+0000
Détails sur les salles de bains
Caractéristiques Intérieures
  • Central Vacuum
  • Water Heater
  • Auto Garage Door Remote
  • Water Meter
  • In-Law Capability
Caractéristiques de la propriété
  • Cheminée: Living Room
  • Cheminée: Natural Gas
  • Cheminée: Rec Room
  • Foundation: Poured Concrete
Chauffage et refroidissement
  • Forced Air
  • Central Air
Informations sur les sous-sols
  • Separate Entrance
  • Finished With Walk-Out
Informations sur le pool
  • Above Ground
Caractéristiques extérieures
  • Brick
  • Vinyl Siding
  • Toit: Asphalt Shingle
Informations sur les services publics
  • Sewer: Sewer
  • Fuel: Gas
  • Energy: Energy Certificate: No
Garage
  • Attached
Stationnement
  • Private Triple
Étages
  • 2
   
Calculer les temps de trajet jusqu'à cette propriété
 
Alimenté par INRIX MD Drive Time

Alimenté par Walk Score®
Disclaimer: Copyright 2026 Toronto IDX. All rights reserved. This information is deemed reliable, but not guaranteed. The information being provided is for consumers’ personal, non-commercial use and may not be used for any purpose other than to identify prospective properties consumers may be interested in purchasing. Data last updated 9/8/26 13:19

