4042 Maitland Street Lincoln, ON L3J 0R6
Inscription par: PropTX - IDX / Listed By: Royal Lepage Burloak Real Estate Services

  4042 Maitland Street Lincoln, ON L3J 0R6

En vigueur
2 034 $ (USD)
3
CAC
3
SDB
1500-2000
PI. CA.

Description

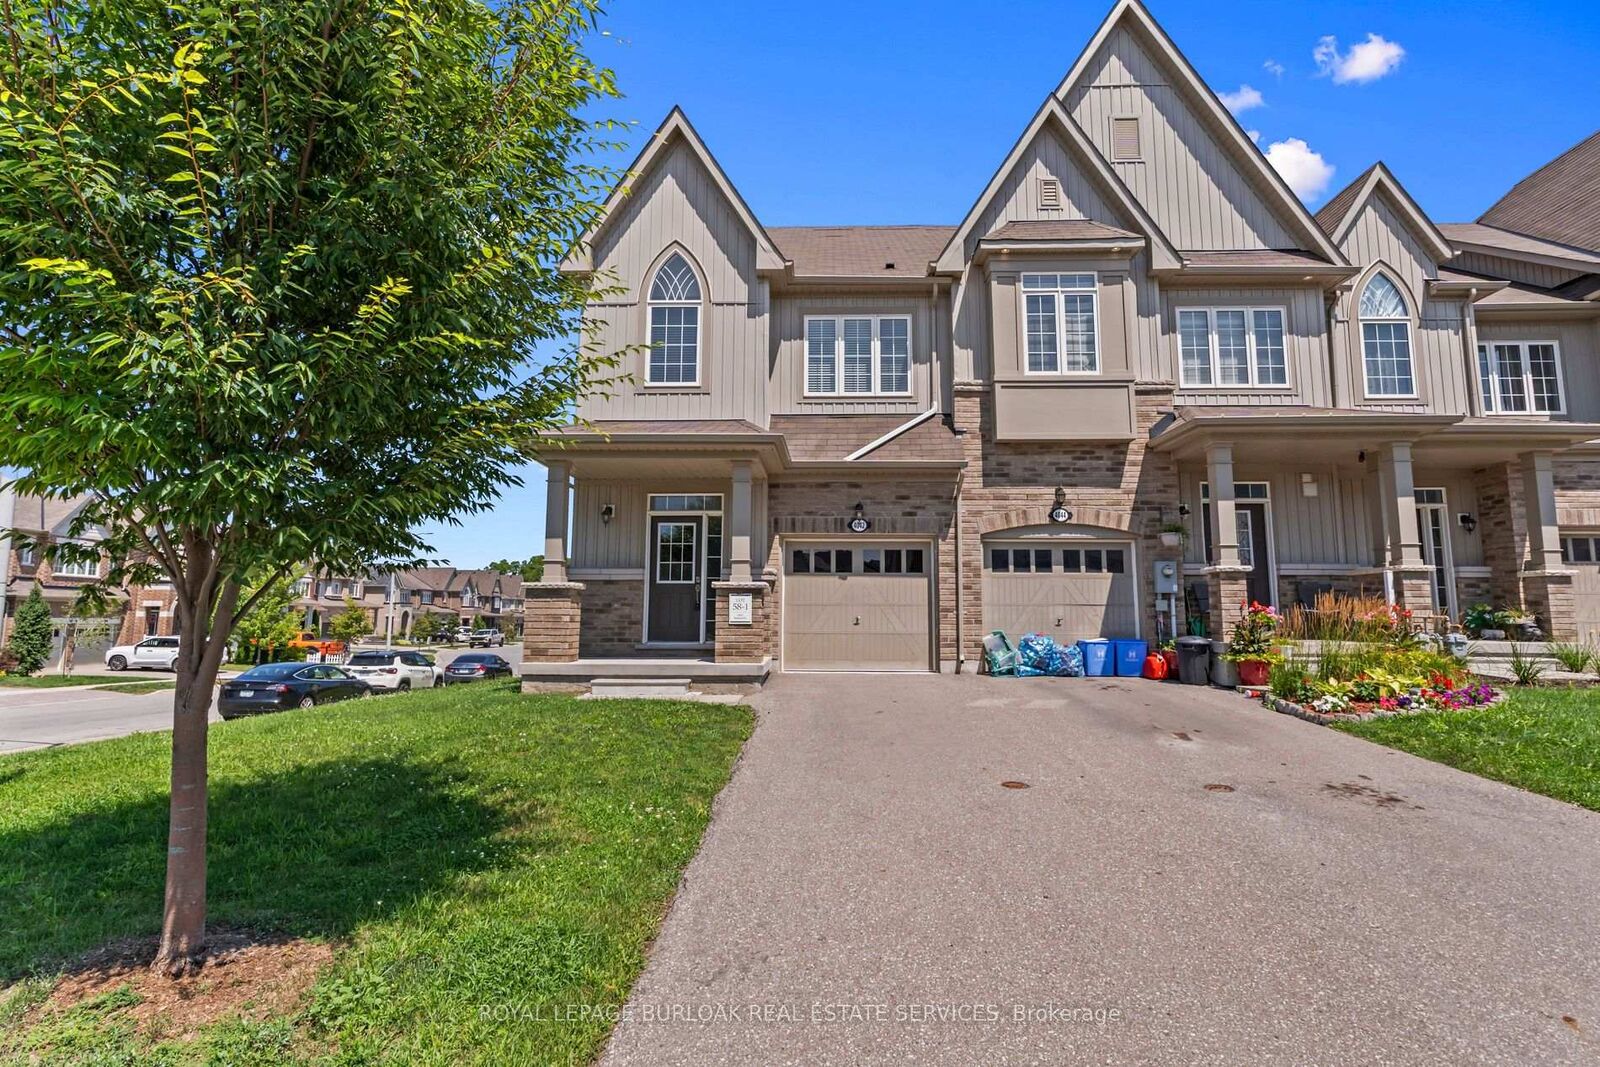
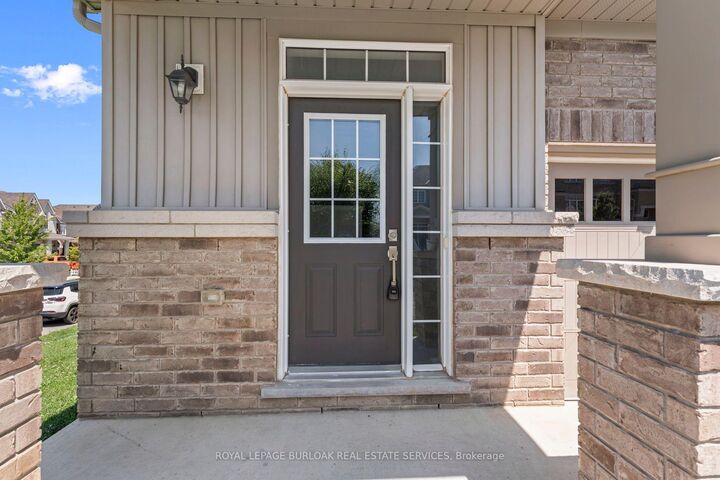
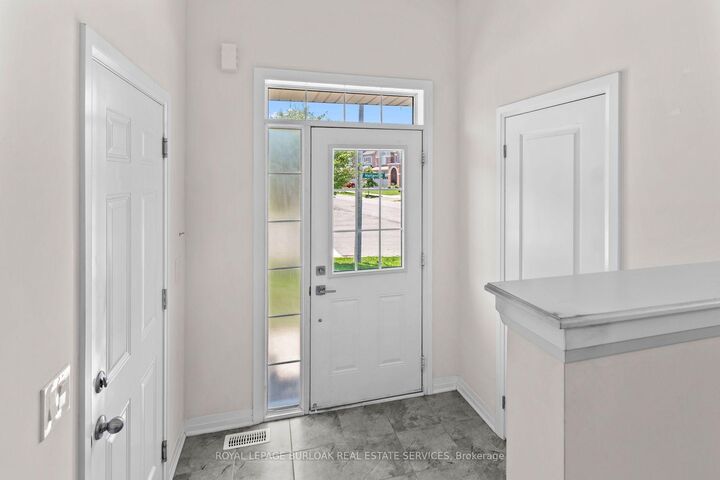
This bright corner townhouse offers 3 bedrooms, 2.5 bathrooms, and a layout that feels open, comfortable, and easy to live in. The main floor brings the kitchen, dining, and living areas together, making it a great space for everyday routines or hosting friends and family. Large windows bring in plenty of natural light, while the corner location gives the home a more spacious feel. Upstairs, the bedrooms offer flexibility for a home office, guest room, or growing household. The walkout basement provides useful storage and direct access to the backyard. An attached garage and private driveway add everyday convenience. Located in a family-friendly Beamsville neighbourhood close to parks, schools, shopping, wineries, and the QEW. 24 Hours irrevocable. This bright corner townhouse offers 3 bedrooms, 2.5 bathrooms, and a layout that feels open, comfortable, and easy to live in. The main floor brings the kitchen, dining, and living areas together, making it a great space for everyday routines or hosting friends and family. Large windows bring in plenty of natural light, while the corner location gives the home a more spacious feel. Upstairs, the bedrooms offer flexibility for a home office, guest room, or growing household. The walkout basement provides useful storage and direct access to the backyard, while the attached garage and private driveway add everyday convenience. Enjoy access to nearby trails and the community pool, all within a family-friendly Beamsville neighbourhood close to parks, schools, shopping, wineries, and the QEW.

MLS®:
X13646634
Surface Terrain
3,659 PI. CA.
Catégorie
Rental
Style
2-Storey
Ville
Regional Municipality of Niagara
Communauté
982 - Beamsville

Listed By

Royal Lepage Burloak Real Estate Services
Source
PropTX - IDX
Dernière vérification Août 6 2026 à 11:05 PM GMT+0000
Détails sur les salles de bains
Caractéristiques Intérieures
  • None
Caractéristiques de la propriété
  • Foundation: Concrete
Chauffage et refroidissement
  • Forced Air
  • Central Air
Informations sur les sous-sols
  • Unfinished
  • Walk-Out
Informations sur le pool
  • None
Caractéristiques extérieures
  • Aluminum Siding
  • Brick Veneer
  • Toit: Asphalt Shingle
Informations sur les services publics
  • Sewer: Sewer
  • Fuel: Gas
  • Energy: Energy Certificate: No
Garage
  • Built-In
Stationnement
  • Private
Étages
  • 2
   
Calculer les temps de trajet jusqu'à cette propriété
 
Alimenté par INRIX MD Drive Time

Alimenté par Walk Score®
Disclaimer: Copyright 2026 Toronto IDX. All rights reserved. This information is deemed reliable, but not guaranteed. The information being provided is for consumers’ personal, non-commercial use and may not be used for any purpose other than to identify prospective properties consumers may be interested in purchasing. Data last updated 8/6/26 16:05

