4079 Healing Street Lincoln, ON L0R 1B4
Inscription par: PropTX - IDX / Listed By: M5v Elite Realty Group

  4079 Healing Street Lincoln, ON L0R 1B4

En vigueur
869 900 $ (CAD)
4
CAC
3
SDB
2500-3000
PI. CA.

Description

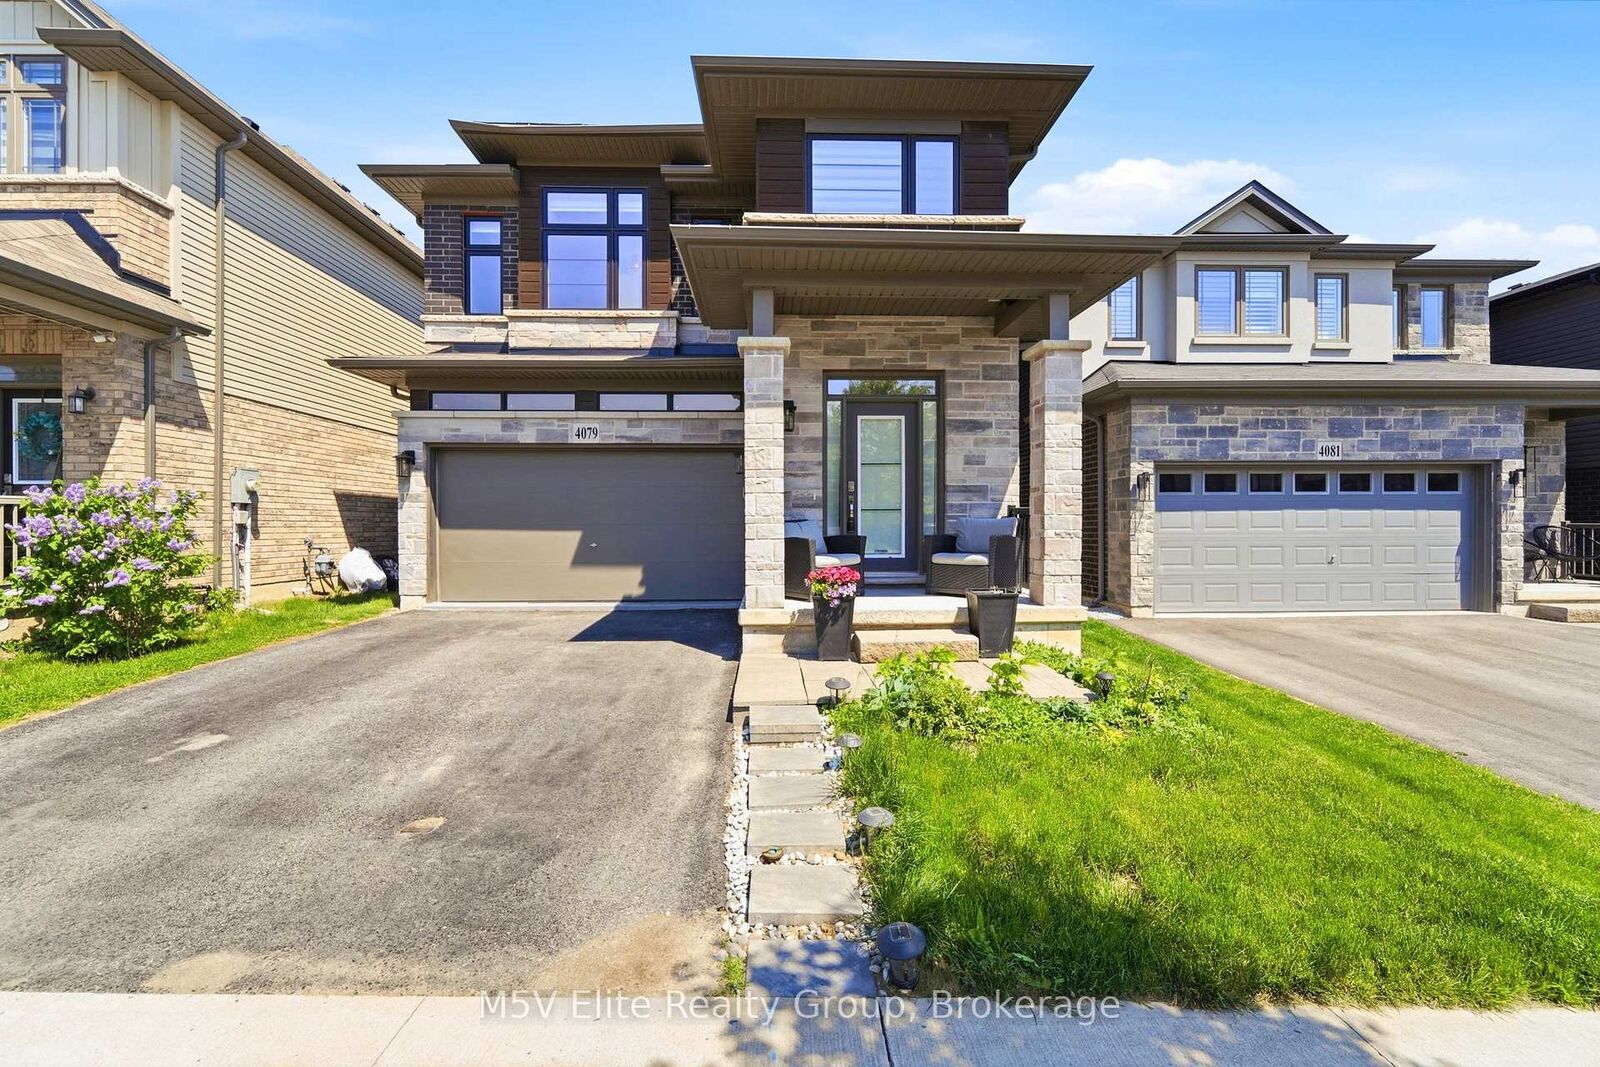
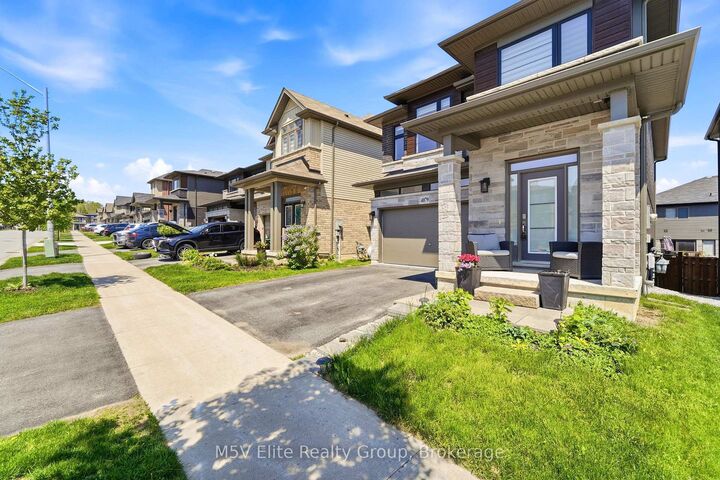
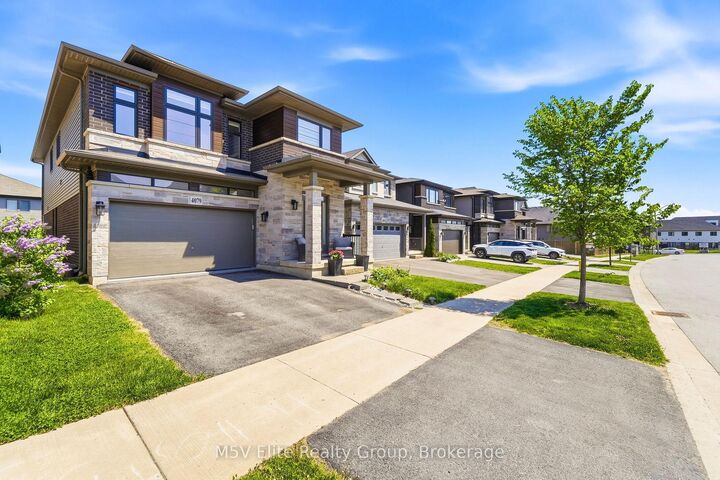
Welcome to this stunning detached home in the heart of Lincoln, offering an impressive Prairie-inspired exterior featuring natural stone, dark brick, and bold architectural lines with remarkable curb appeal. Step through the grand sidelight entry into a spacious foyer with gleaming tile floors, a statement cage pendant light, and double closets - setting the tone for the elegant finishes found throughout.The open-concept main floor is designed for both entertaining and everyday living. A formal dining room with decorative columns, vaulted ceiling detail, and designer pendant lighting flows effortlessly into a bright, oversized great room featuring rich hardwood flooring, plantation shutters, and a seamless connection to the kitchen. The well-appointed kitchen showcases rich espresso-toned shaker cabinetry, dark granite countertops, a centre island with undermount sink and pendant lighting, stainless steel appliances including a French door fridge and gas range, and a convenient pantry - all overlooking the sun-filled living space. A tasteful powder room completes the main level.Upstairs, the oversized primary suite impresses with large windows, plush broadloom, a walk-in closet, and a private ensuite. A generous upper-level loft provides the perfect media room, play space, or home office. Additional bedrooms are bright and well-sized with plantation shutters and plush carpet throughout.The unfinished basement offers a blank canvas with high ceilings, roughed-in plumbing, and excellent ceiling height ready for your vision.Outside, enjoy a fully fenced backyard with a raised wood deck, lush green lawn, and access to the lower level. Double car garage with inside entry completes this exceptional home.

MLS®:
X13786476
Les impôts
$7,102(2025)
Catégorie
Single-Family Home
Style
2 1/2 Storey
Ville
Regional Municipality of Niagara
Communauté
982 - Beamsville

Listed By

M5v Elite Realty Group
Source
PropTX - IDX
Dernière vérification Sep 15 2026 à 5:53 PM GMT+0000
Détails sur les salles de bains
Caractéristiques Intérieures
  • Water Purifier
  • Auto Garage Door Remote
Caractéristiques de la propriété
  • Foundation: Concrete
Chauffage et refroidissement
  • Forced Air
  • Central Air
Informations sur les sous-sols
  • Full
  • Unfinished
Informations sur le pool
  • None
Caractéristiques extérieures
  • Brick
  • Toit: Asphalt Shingle
Informations sur les services publics
  • Sewer: Sewer
  • Fuel: Other
  • Energy: Energy Certificate: No
Garage
  • Attached
Stationnement
  • Private Double
Étages
  • 3
   
Calculer les temps de trajet jusqu'à cette propriété
 
Alimenté par INRIX MD Drive Time

Alimenté par Walk Score®
Disclaimer: Copyright 2026 Toronto IDX. All rights reserved. This information is deemed reliable, but not guaranteed. The information being provided is for consumers’ personal, non-commercial use and may not be used for any purpose other than to identify prospective properties consumers may be interested in purchasing. Data last updated 9/15/26 10:53

