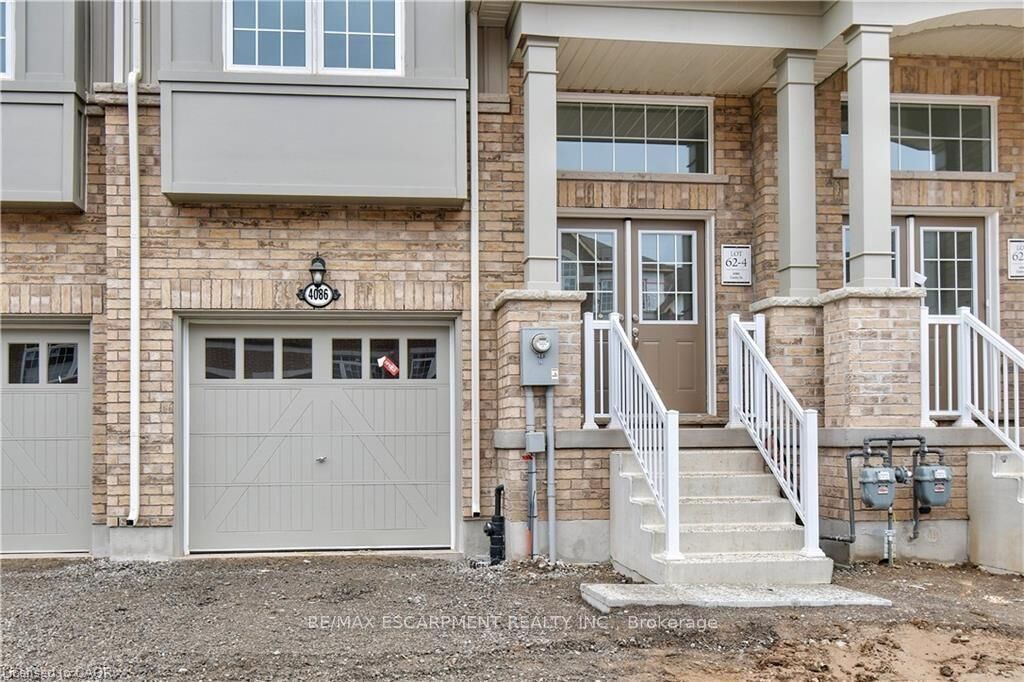
4086 Canby Street Lincoln, ON L0R 1B4
Inscription par: PropTX - IDX / Listed By: Re/Max Escarpment Realty Inc.

  4086 Canby Street Lincoln, ON L0R 1B4

En vigueur
2 280 $ (USD)
3
CAC
4
SDB
2000-2500
PI. CA.

Description

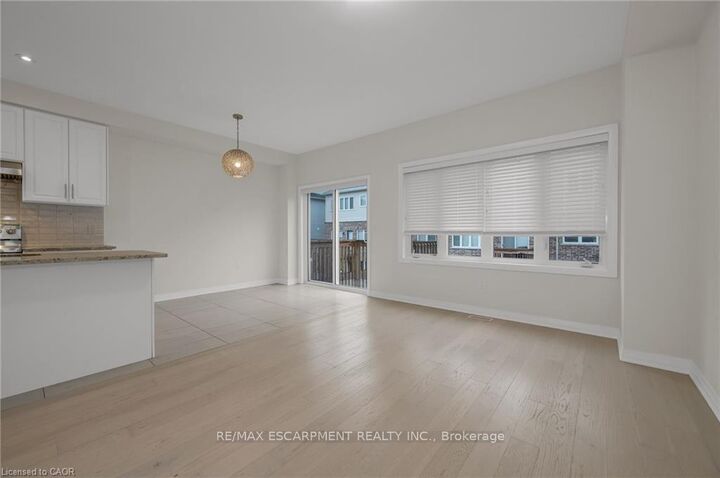
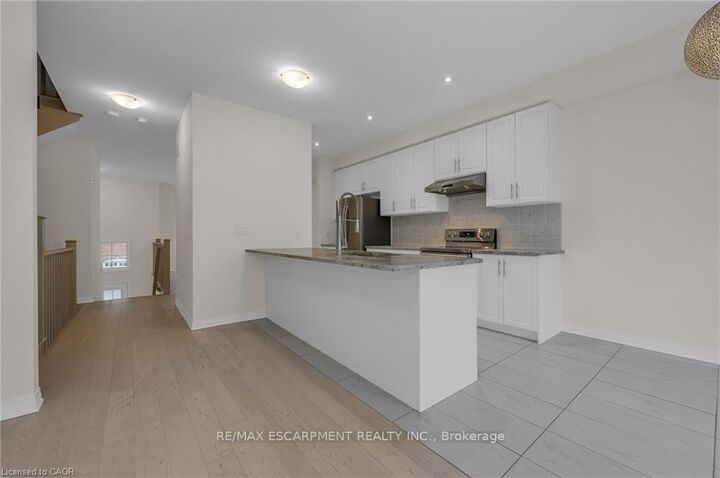
Experience executive living in this stunning 2019-built townhome located in the prestigious Cachet Beamsville community. Offering over 2,300 sq. ft. of beautifully finished living space across three levels, plus an unfinished basement for exceptional storage, this home combines style, comfort, and functionality. The bright, open-concept main floor is perfect for everyday living and entertaining, featuring a spacious living and dining area, a designer kitchen with an oversized island, walk-in pantry, abundant cabinetry, and walkout access to a private balcony-ideal for BBQs or relaxing outdoors. The upper level offers three generously sized bedrooms, including an impressive primary suite complete with a walk-in closet and a private ensuite. Modern finishes, large windows, and an abundance of natural light create a warm and inviting atmosphere throughout. Located in one of Beamsville's most sought-after family-friendly neighbourhoods, you'll enjoy convenient access to parks, schools, local wineries, restaurants, shopping, and all essential amenities. Commuters will appreciate the quick access to the QEW, making travel to Hamilton, Burlington, St. Catharines, and the Greater Toronto Area both easy and convenient. This exceptional lease opportunity offers the perfect blend of modern design, generous living space, and an unbeatable Niagara location. Simply move in and enjoy everything this beautiful home and vibrant community have to offer.

MLS®:
X13649828
Catégorie
Rental
Style
3-Storey
Vue
Clear
Ville
Regional Municipality of Niagara
Communauté
982 - Beamsville

Listed By

Re/Max Escarpment Realty Inc.
Source
PropTX - IDX
Dernière vérification Août 8 2026 à 5:55 AM GMT+0000
Détails sur les salles de bains
Caractéristiques Intérieures
  • Storage
  • Air Exchanger
  • Water Meter
  • Separate Hydro Meter
Caractéristiques de la propriété
  • Foundation: Poured Concrete
Chauffage et refroidissement
  • Forced Air
  • Central Air
Informations sur les sous-sols
  • Full
  • Unfinished
Informations sur le pool
  • None
Caractéristiques extérieures
  • Brick
  • Vinyl Siding
  • Toit: Asphalt Shingle
Informations sur les services publics
  • Sewer: Sewer
  • Fuel: Gas
  • Energy: Energy Certificate: No
Garage
  • Built-In
Stationnement
  • Front Yard Parking
Étages
  • 3
   
Calculer les temps de trajet jusqu'à cette propriété
 
Alimenté par INRIX MD Drive Time

Alimenté par Walk Score®
Disclaimer: Copyright 2026 Toronto IDX. All rights reserved. This information is deemed reliable, but not guaranteed. The information being provided is for consumers’ personal, non-commercial use and may not be used for any purpose other than to identify prospective properties consumers may be interested in purchasing. Data last updated 8/7/26 22:55

