

Inscription par: PropTX - IDX / Listed By: Re/Max Hallmark Realty Ltd.
4297 East Avenue 8 Lincoln, ON L3J 0R2
En vigueur
679 900 $ (CAD)
HORAIRES DES PORTES OUVERTES
-
OUVERTESDim, Oct 252:00 pm - 4:00 pm

Description
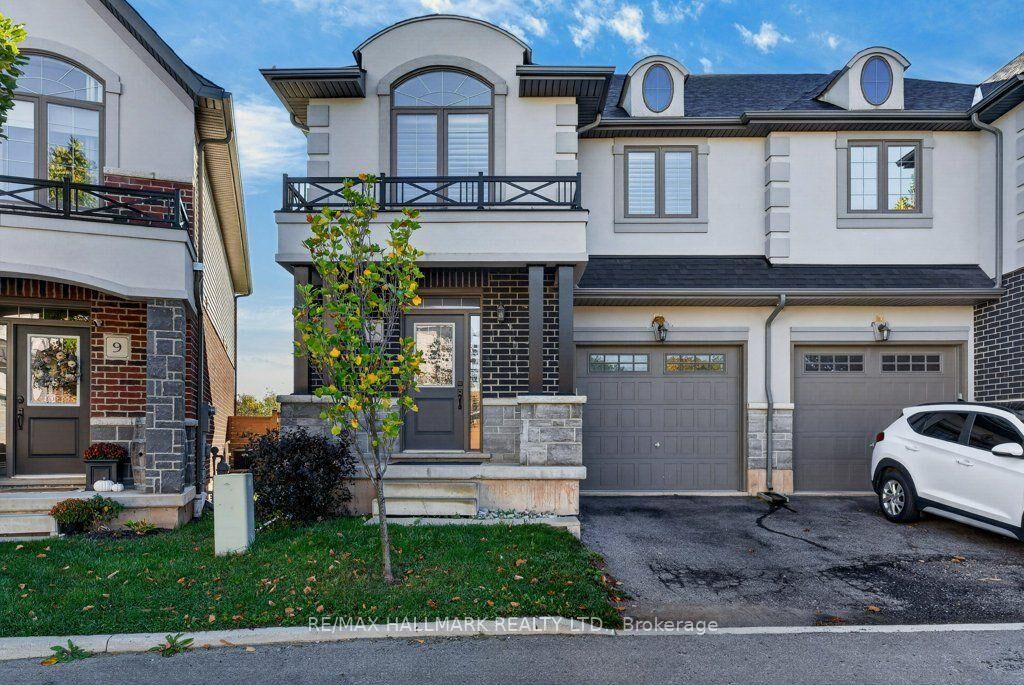
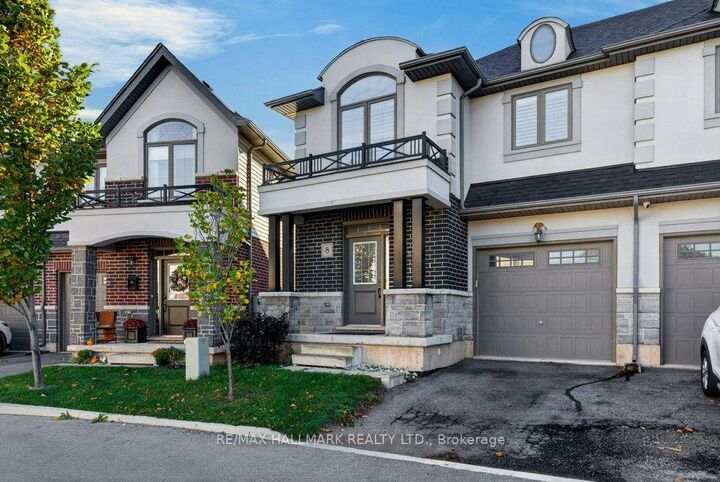
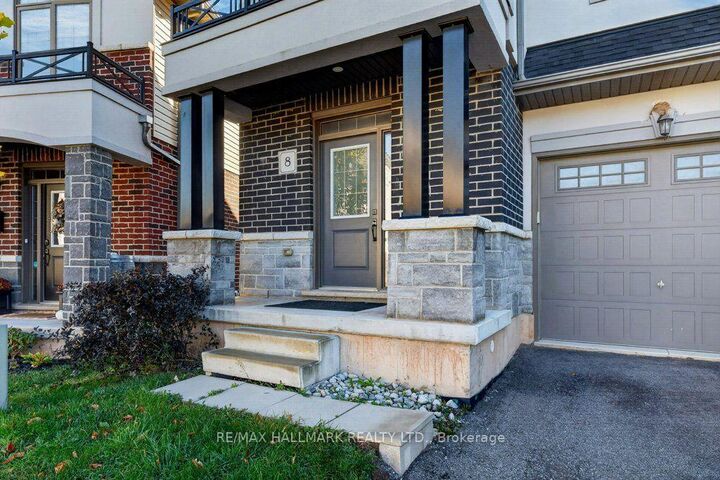
Welcome to Beamsville! This immaculate semi-detached two-storey home is ideal living in a fantastic, family-friendly location. Situated in the heart of town, you're just a short walk to everyday amenities, great restaurants, parks, schools, and the local arena featuring a walking track, skating rink, and basketball courts. The public swimming pool is also just a short stroll away! The bright, open-concept main floor features an updated kitchen overlooking the inviting family room, complete with a cozy gas fireplace-perfect for relaxing or entertaining. Enjoy your morning coffee on the east-facing patio in the private, fully fenced backyard, where you can take advantage of the morning sunshine. Upstairs you'll find generously sized bedrooms, a four-piece main bathroom, and the added convenience of second-floor laundry. The spacious primary bedroom has a wonderful ensuite with a soaker tub, creating the perfect place to unwind at the end of the day. With quick highway access, nearby GO Bus service, and on-demand transit, commuting is convenient while enjoying all the charm of a welcoming small-town community. An immaculate home in a sought-after location, close to everything Beamsville has to offer! Some pictures are virtually staged.
MLS®:
X14106476
X14106476
Les impôts
$5,890(2026)
$5,890(2026)
Surface Terrain
2,004 PI. CA.
2,004 PI. CA.
Catégorie
Single-Family Home
Single-Family Home
Style
2-Storey
2-Storey
Ville
Regional Municipality of Niagara
Regional Municipality of Niagara
Communauté
982 - Beamsville
982 - Beamsville
Listed By
Re/Max Hallmark Realty Ltd.
Source
PropTX - IDX
Dernière vérification Oct 23 2026 à 2:22 AM GMT+0000
PropTX - IDX
Dernière vérification Oct 23 2026 à 2:22 AM GMT+0000
Détails sur les salles de bains
Caractéristiques Intérieures
- Erv/Hrv
Caractéristiques de la propriété
- Cheminée: Natural Gas
- Foundation: Poured Concrete
Chauffage et refroidissement
- Forced Air
- Central Air
Informations sur les sous-sols
- Unfinished
Informations sur le pool
- None
Caractéristiques extérieures
- Brick Front
- Stucco (Plaster)
- Toit: Asphalt Shingle
Informations sur les services publics
- Sewer: Sewer
- Fuel: Gas
- Energy: Energy Certificate: No
Garage
- Attached
Étages
- 2
Lieu
Disclaimer: Copyright 2026 Toronto IDX. All rights reserved. This information is deemed reliable, but not guaranteed. The information being provided is for consumers’ personal, non-commercial use and may not be used for any purpose other than to identify prospective properties consumers may be interested in purchasing. Data last updated 10/22/26 19:22

