

Inscription par: PropTX - IDX / Listed By: Royal Lepage Nrc Realty
4529 Garden Gate Terrace Lincoln, ON L3J 0E6
En vigueur
630 000 $ (CAD)
HORAIRES DES PORTES OUVERTES
-
OUVERTESDim, Nov 12:00 pm - 4:00 pm

Description
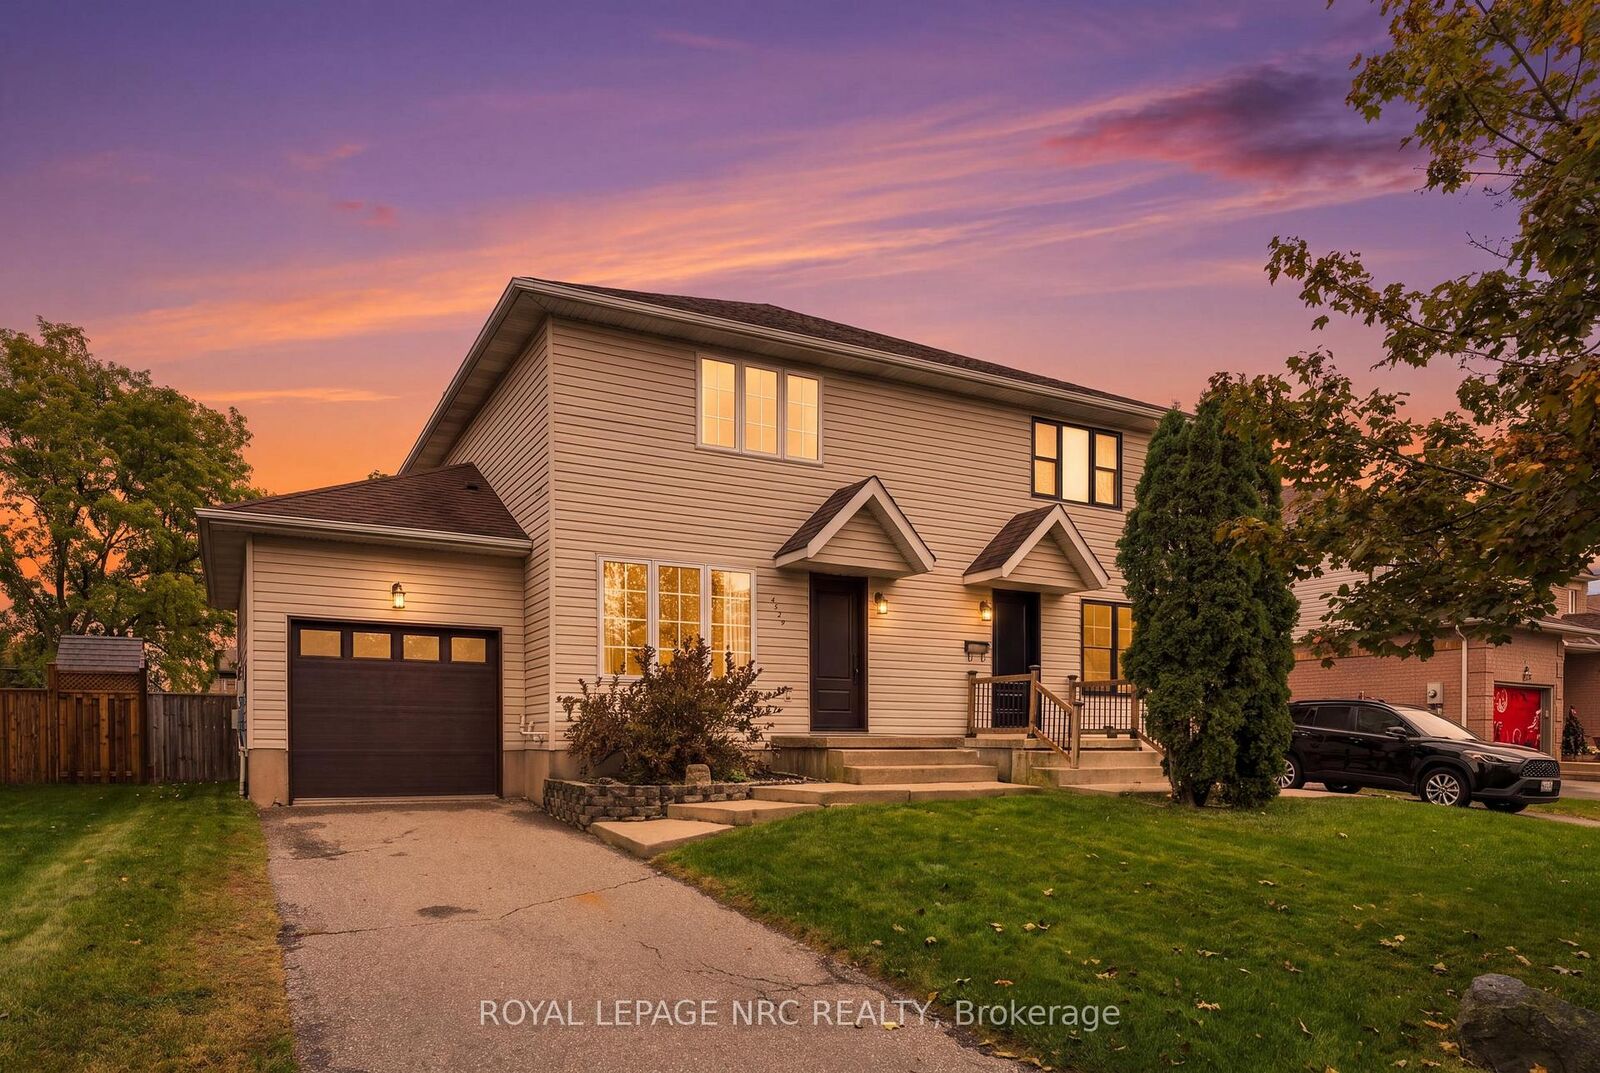
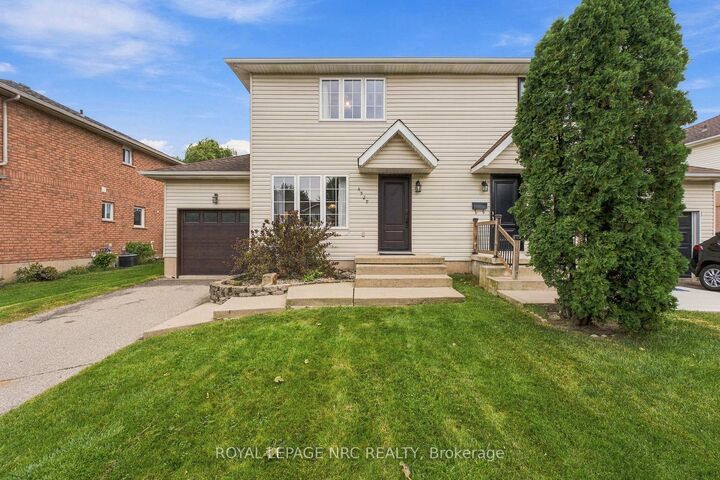
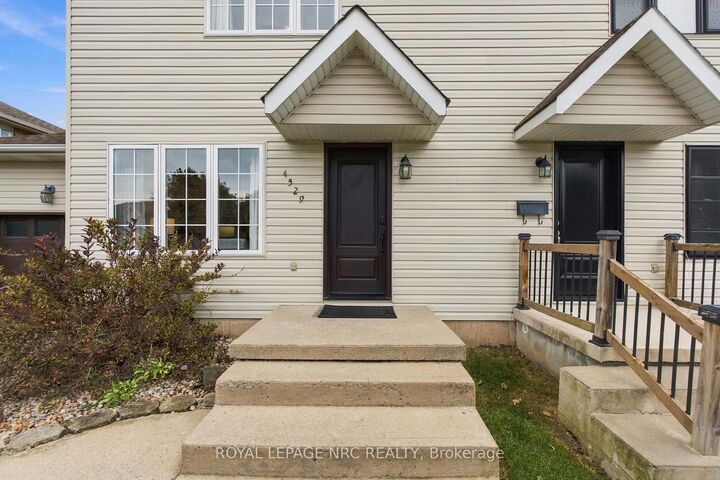
Welcome to 4529 Garden Gate Terrace, a 3-bedroom, 4-bathroom semi-detached home, fully finished on all levels and located in a desirable, family-friendly Beamsville neighbourhood. With an attached garage, driveway parking for two vehicles and a finished lower level - with an office and family room, this home offers plenty of space and flexibility for everyday living. The main floor features a comfortable living room, dining area and kitchen, along with a convenient 2-piece powder room and direct access to the attached garage. Upstairs are three bedrooms, including a spacious primary bedroom with its own 2-piece ensuite, plus a full 4-piece bathroom. The finished lower level extends the living space with a family room, dedicated office, 3-piece bathroom and laundry - ideal for working from home, relaxing or creating additional space for the family. Outside, enjoy a fully fenced backyard, along with a private single driveway and attached garage with opener. Some rooms have been freshly painted, while a newer front door and garage door, along with updates to the furnace and central air, add to the home's comfort and appeal. Close to great schools, parks, shopping and everyday amenities, with easy highway access, this is a well-cared-for home in a sought-after Beamsville neighbourhood with the space to settle in and make your own.
MLS®:
X14131010
X14131010
Les impôts
$4,898(2026)
$4,898(2026)
Catégorie
Single-Family Home
Single-Family Home
Style
2-Storey
2-Storey
Ville
Regional Municipality of Niagara
Regional Municipality of Niagara
Communauté
982 - Beamsville
982 - Beamsville
Listed By
Royal Lepage Nrc Realty
Source
PropTX - IDX
Dernière vérification Oct 31 2026 à 2:43 AM GMT+0000
PropTX - IDX
Dernière vérification Oct 31 2026 à 2:43 AM GMT+0000
Détails sur les salles de bains
Caractéristiques Intérieures
- Central Vacuum
Caractéristiques de la propriété
- Foundation: Concrete
Chauffage et refroidissement
- Forced Air
- Central Air
Informations sur les sous-sols
- Finished
Informations sur le pool
- None
Caractéristiques extérieures
- Vinyl Siding
- Toit: Asphalt Shingle
Informations sur les services publics
- Sewer: Sewer
- Fuel: Gas
- Energy: Energy Certificate: No
Garage
- Attached
Stationnement
- Private
Étages
- 2
Lieu
Disclaimer: Copyright 2026 Toronto IDX. All rights reserved. This information is deemed reliable, but not guaranteed. The information being provided is for consumers’ personal, non-commercial use and may not be used for any purpose other than to identify prospective properties consumers may be interested in purchasing. Data last updated 10/30/26 19:43

