

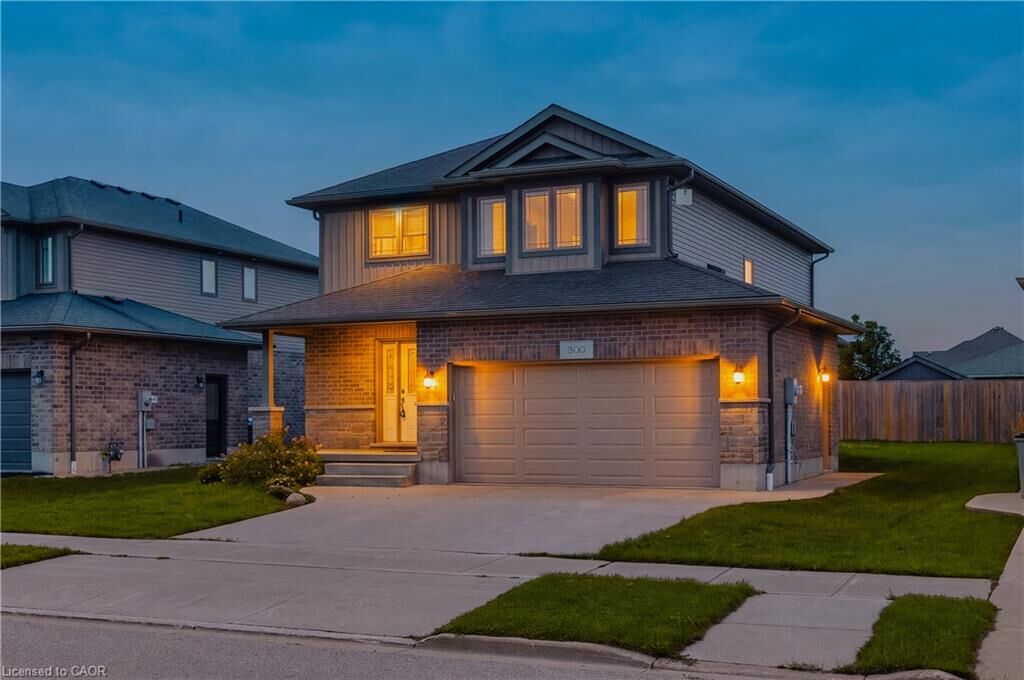
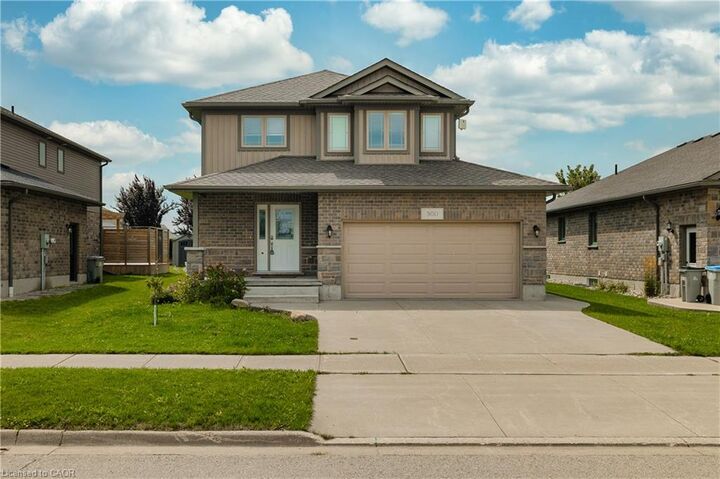
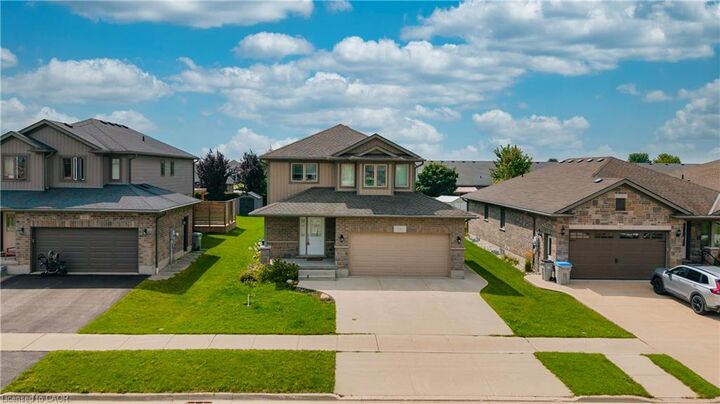
Inscription par: ITSO / Listed By: eXp Realty
300 Hutton Street E Listowel, ON N4W 0C1
En vigueur (1 Jours)
469 905 $ (USD)
Description
MLS®:
40860231
40860231
Les impôts
$4,984
$4,984
Catégorie
Single-Family Home
Single-Family Home
Année de Construction
2015
2015
Style
Craftsman
Craftsman
Ville
Perth County
Perth County
Listed By
Brian Adams, eXp Realty
Source
ITSO
Dernière vérification Sep 4 2026 à 12:06 AM GMT+0000
ITSO
Dernière vérification Sep 4 2026 à 12:06 AM GMT+0000
Détails sur les salles de bains
- Salles de bains: 2
- Salle d’eau: 1
Caractéristiques Intérieures
- Air Exchanger
- Dishwasher
- Dryer
- Microwave
- Range Hood
- Refrigerator
- Stove
- Washer
- Laundry: Main Level
Informations sur le lot
- Park
- Schools
- Urban
- School Bus Route
- Quiet Area
- Place of Worship
- Library
- Irregular Lot
Caractéristiques de la propriété
- Foundation: Concrete Perimeter
Chauffage et refroidissement
- Forced Air
- Natural Gas
- Central Air
Informations sur les sous-sols
- Full
- Unfinished
Caractéristiques extérieures
- Toit: Asphalt Shing
Informations sur les services publics
- Sewer: Sewer (Municipal)
Garage
- Attached Garage
Stationnement
- Attached Garage
- Total: 2
Étages
- 2
Surface Habitable
- 1,896 pi. ca.
Lieu
Disclaimer: Listing content protected by copyright and licensed by Information Technology Systems Ontario: Data last updated: 9/3/26 17:06


living. Boasting 1,896 sq ft of beautifully designed and highly functional living space, this bright and welcoming residence presents an
exceptional opportunity to enjoy a wonderful lifestyle in a family oriented community. The main level features attractive, high-quality flooring
throughout, a convenient main floor laundry room, and a spacious open-concept layout ideal for both everyday living and entertaining. The dining area walks out to a backyard deck, creating the perfect setting for summer BBQs, morning coffee, or relaxing evenings outdoors. Upstairs, retreat to the spacious primary bedroom complete with a large walk-in closet and private 3-piece ensuite. Two additional generously sizedbedrooms and another full 3-piece bathroom provide plenty of space for family, guests, or a home office setup. An attached double garage, California shutters, and a large backyard further enhance the appeal of this wonderful home. Ideally located close to local schools, parks, and scenic walking trails, this is a fantastic opportunity to enjoy comfort, style, and community all in one beautiful package.