

Inscription par:  CREA / Listed By: Lake City Realty Ltd. Brokerage
 CREA / Listed By: Lake City Realty Ltd. Brokerage
 337 Moxam Landing Road Lively, ON P3Y 1H9
En vigueur
230 584 $ (USD)
HORAIRES DES PORTES OUVERTES
-
OUVERTESDim, Août 22:00 pm - 4:00 pm
Description
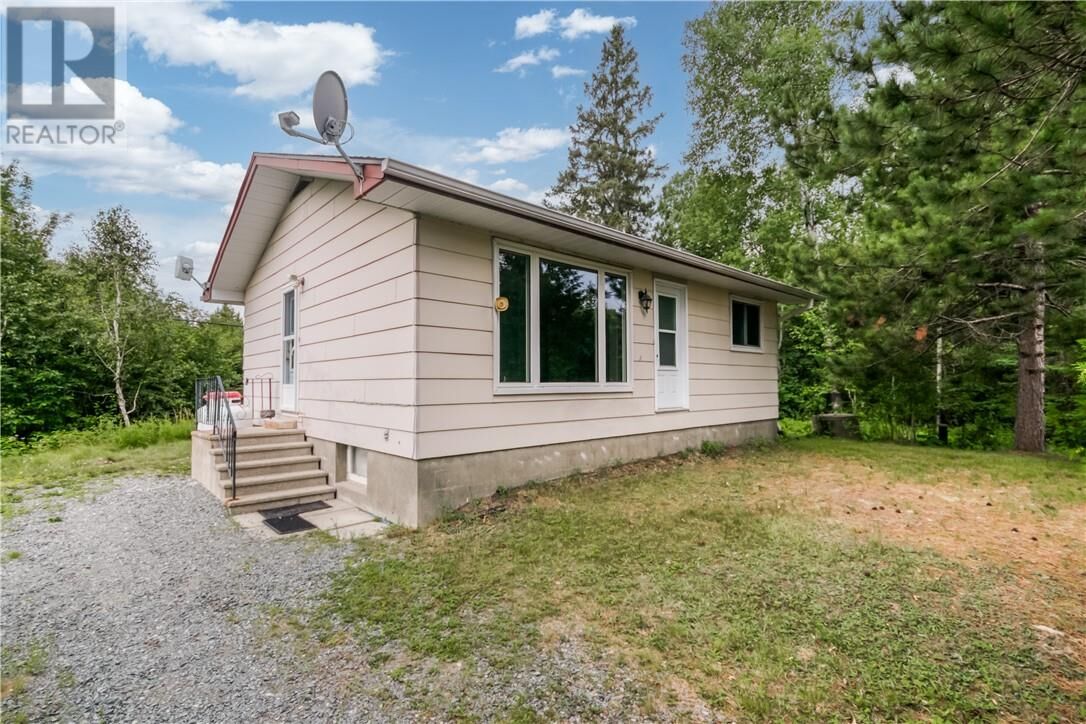
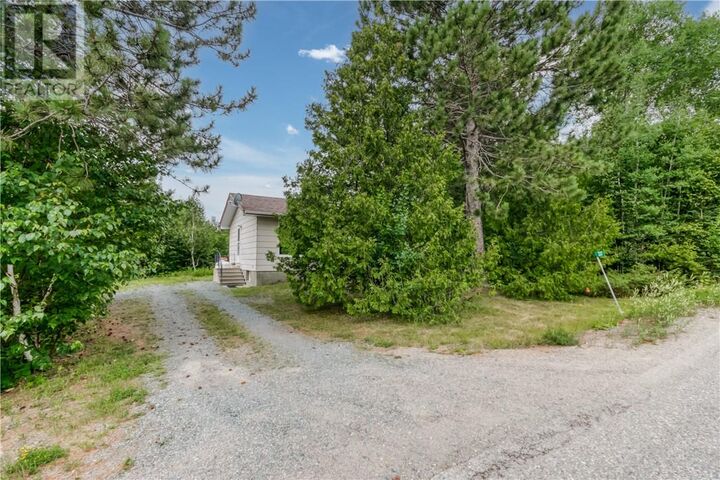
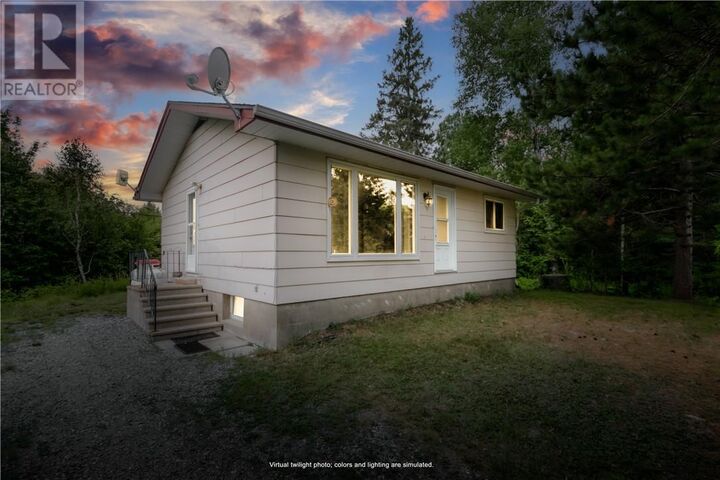
Welcome to this one-owner, 2-bedroom home situated on nearly 1.25 acres in one of Greater Sudbury's most sought-after locations, perfectly positioned between the South End and Lively. Set on a unique pie-shaped lot with an impressive 325 feet of frontage on Moxam Landing, this property offers exceptional privacy, space, and the peaceful country lifestyle you've been searching for. Inside, you'll find a bright and inviting home featuring an updated kitchen, a beautifully renovated bathroom, and a spacious living room anchored by a stunning floor-to-ceiling window that floods the space with natural light. The two generous bedrooms provide comfortable living, while the full-height unfinished basement offers outstanding storage and endless potential for future living space, a workshop, or hobby area. Step outside and enjoy all the benefits of owning a property this size. With nearly 1.25 acres to call your own, there's room for gardens, recreational activities, a future garage or shop, or simply enjoying the privacy and natural surroundings. Lovingly maintained by the same owner since it was built, this is a rare opportunity to own a property that combines country living with the convenience of being just minutes from schools, shopping, restaurants, and all the amenities of both the South End and Lively. Properties with this much land, frontage, and potential in this location rarely come to market. Don't miss your opportunity to make it yours. (id:41440)
MLS®:
2129470
2129470
Catégorie
Single-Family Home
Single-Family Home
Style
Bungalow
Bungalow
Ville
Greater Sudbury
Greater Sudbury
Listed By
David Kurt, Lake City Realty Ltd. Brokerage
Source
CREA
Dernière vérification Juil 30 2026 à 1:55 AM GMT+0000
CREA
Dernière vérification Juil 30 2026 à 1:55 AM GMT+0000
Détails sur les salles de bains
- Salle de bains: 1
Caractéristiques de la propriété
- Foundation: Concrete
Chauffage et refroidissement
- Forced Air
Informations sur les sous-sols
- Full
Planchers
- Laminate
Caractéristiques extérieures
- Composite Siding
- Toit: Unknown
- Toit: Asphalt Shingle
Informations sur les services publics
- Sewer: Septic System
Stationnement
- Gravel
Étages
- 1
Lieu
Disclaimer: The trademarks REALTOR®, REALTORS®, and the REALTOR® logo are controlled
by The Canadian Real Estate Association (CREA) and identify real estate professionals who are members of CREA. Listing Data Last Updated: 7/29/26 18:55
The trademarks REALTOR®, REALTORS®, and the REALTOR® logo are controlledby The Canadian Real Estate Association (CREA) and identify real estate professionals who are members of CREA. Listing Data Last Updated: 7/29/26 18:55

