

Inscription par:  CREA / Listed By: Re/Max Crown Realty Inc. (sudbury)
 CREA / Listed By: Re/Max Crown Realty Inc. (sudbury)
 88 Patricia Street Lively, ON P3Y 1A5
En vigueur
695 000 $ (CAD)
HORAIRES DES PORTES OUVERTES
-
OUVERTESDim, Juil 192:00 pm - 4:00 pm
Description
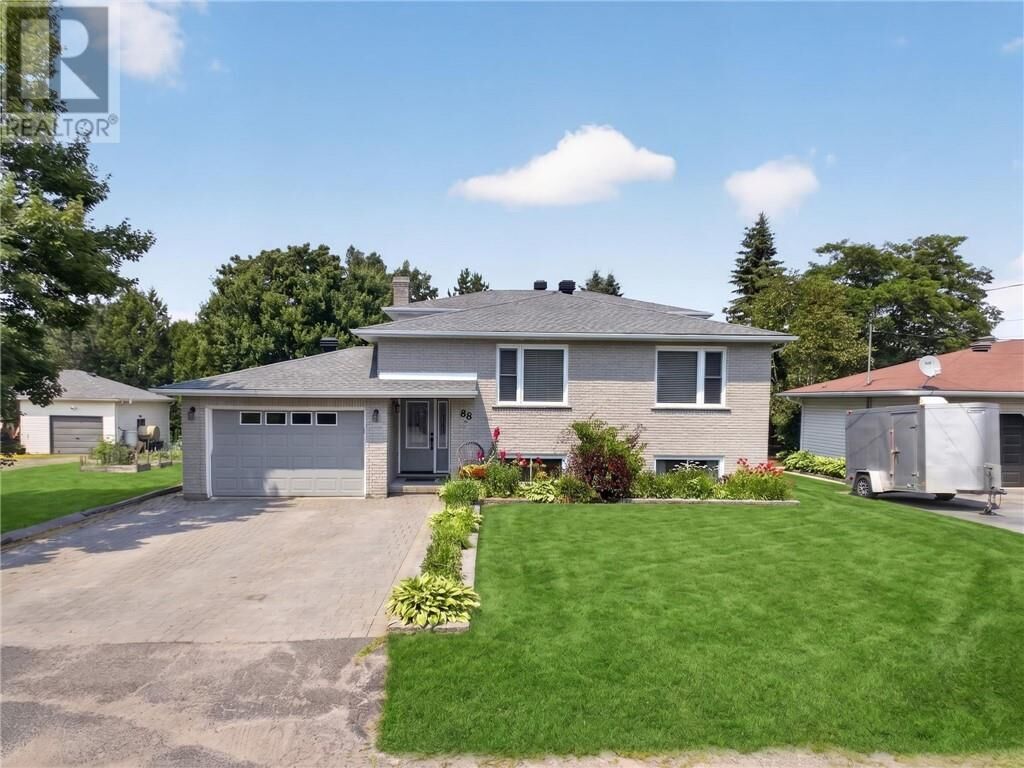
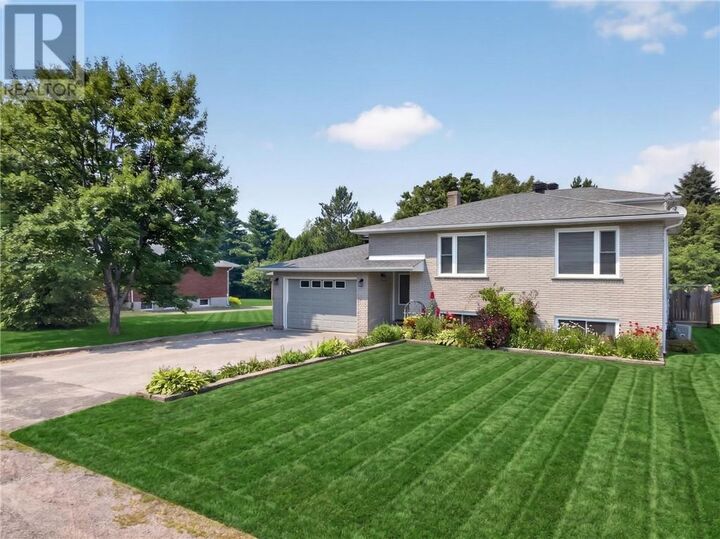
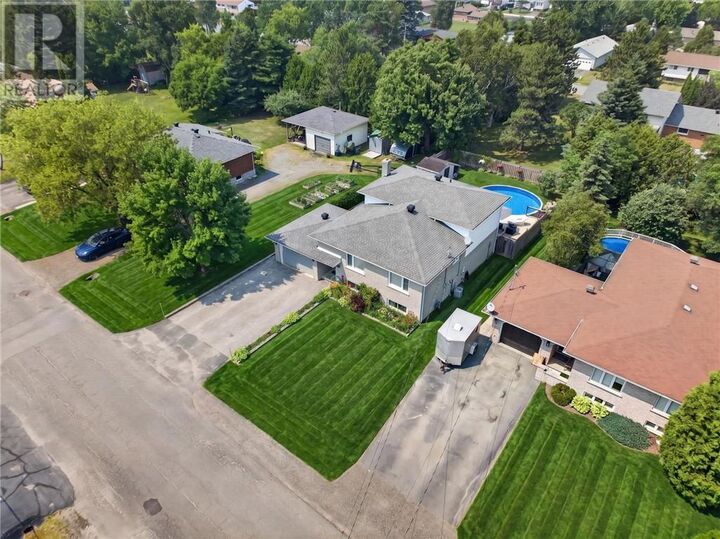
Welcome to 88 Patricia Street in the sought-after Hillcrest Subdivision in Lively. This spacious 3+1 bedroom backsplit offers over 2,500 square feet of finished living space and is perfect for growing families. Upon entering, you'll be greeted by a spacious foyer with hardwood stairs leading to both levels, also access to your attached car garage. The main level features a bright open-concept living and dining area, an updated kitchen with ample cabinetry, a large island with breakfast bar, and included appliances. The primary bedroom includes a private ensuite, along with two additional bedrooms and a full bathroom. The finished back level offers a spacious family room with a walkout to a large deck overlooking the heated above-ground pool and fully fenced backyard. The lower level has a fourth bedroom, a powder room, a versatile bonus room ideal for a home office, and a laundry/utility room. This home truly has it all, and it is located in a fantastic neighborhood for kids, just a short walk away from the Kinsmen Sports Complex, which offers a splash pad, ice rink, soccer fields, a ball field, and tennis courts. With its close proximity to amenities and schools, this is the perfect place to call home. Don't miss out, book your appointment today! (id:41440)
MLS®:
2129252
2129252
Catégorie
Single-Family Home
Single-Family Home
Ville
Greater Sudbury
Greater Sudbury
Listed By
Liz Spooner-Young, Re/Max Crown Realty Inc. (sudbury)
Source
CREA
Dernière vérification Juil 16 2026 à 12:40 AM GMT+0000
CREA
Dernière vérification Juil 16 2026 à 12:40 AM GMT+0000
Détails sur les salles de bains
- Salles de bains: 2
- Salle de bain partielles: 1
Caractéristiques de la propriété
- Foundation: Block
Chauffage et refroidissement
- Forced Air
- Central Air Conditioning
Informations sur les sous-sols
- Full
Informations sur le pool
- Above Ground Pool
Planchers
- Laminate
- Hardwood
- Tile
Caractéristiques extérieures
- Vinyl Siding
- Brick
- Toit: Unknown
- Toit: Asphalt Shingle
Informations sur les services publics
- Sewer: Municipal Sewage System
Stationnement
- Attached Garage
Lieu
Disclaimer: The trademarks REALTOR®, REALTORS®, and the REALTOR® logo are controlled
by The Canadian Real Estate Association (CREA) and identify real estate professionals who are members of CREA. Listing Data Last Updated: 7/15/26 17:40
The trademarks REALTOR®, REALTORS®, and the REALTOR® logo are controlledby The Canadian Real Estate Association (CREA) and identify real estate professionals who are members of CREA. Listing Data Last Updated: 7/15/26 17:40

