



Inscription par:  CREA / Royal Lepage Triland Realty
 CREA / Royal Lepage Triland Realty
 125 Bournemouth Drive London East (East I), ON N5V 4T1
En vigueur
554 900 $ (CAD)
HORAIRES DES PORTES OUVERTES
-
OUVERTESSam, Mai 3011:00 am - 1:00 pm
Description
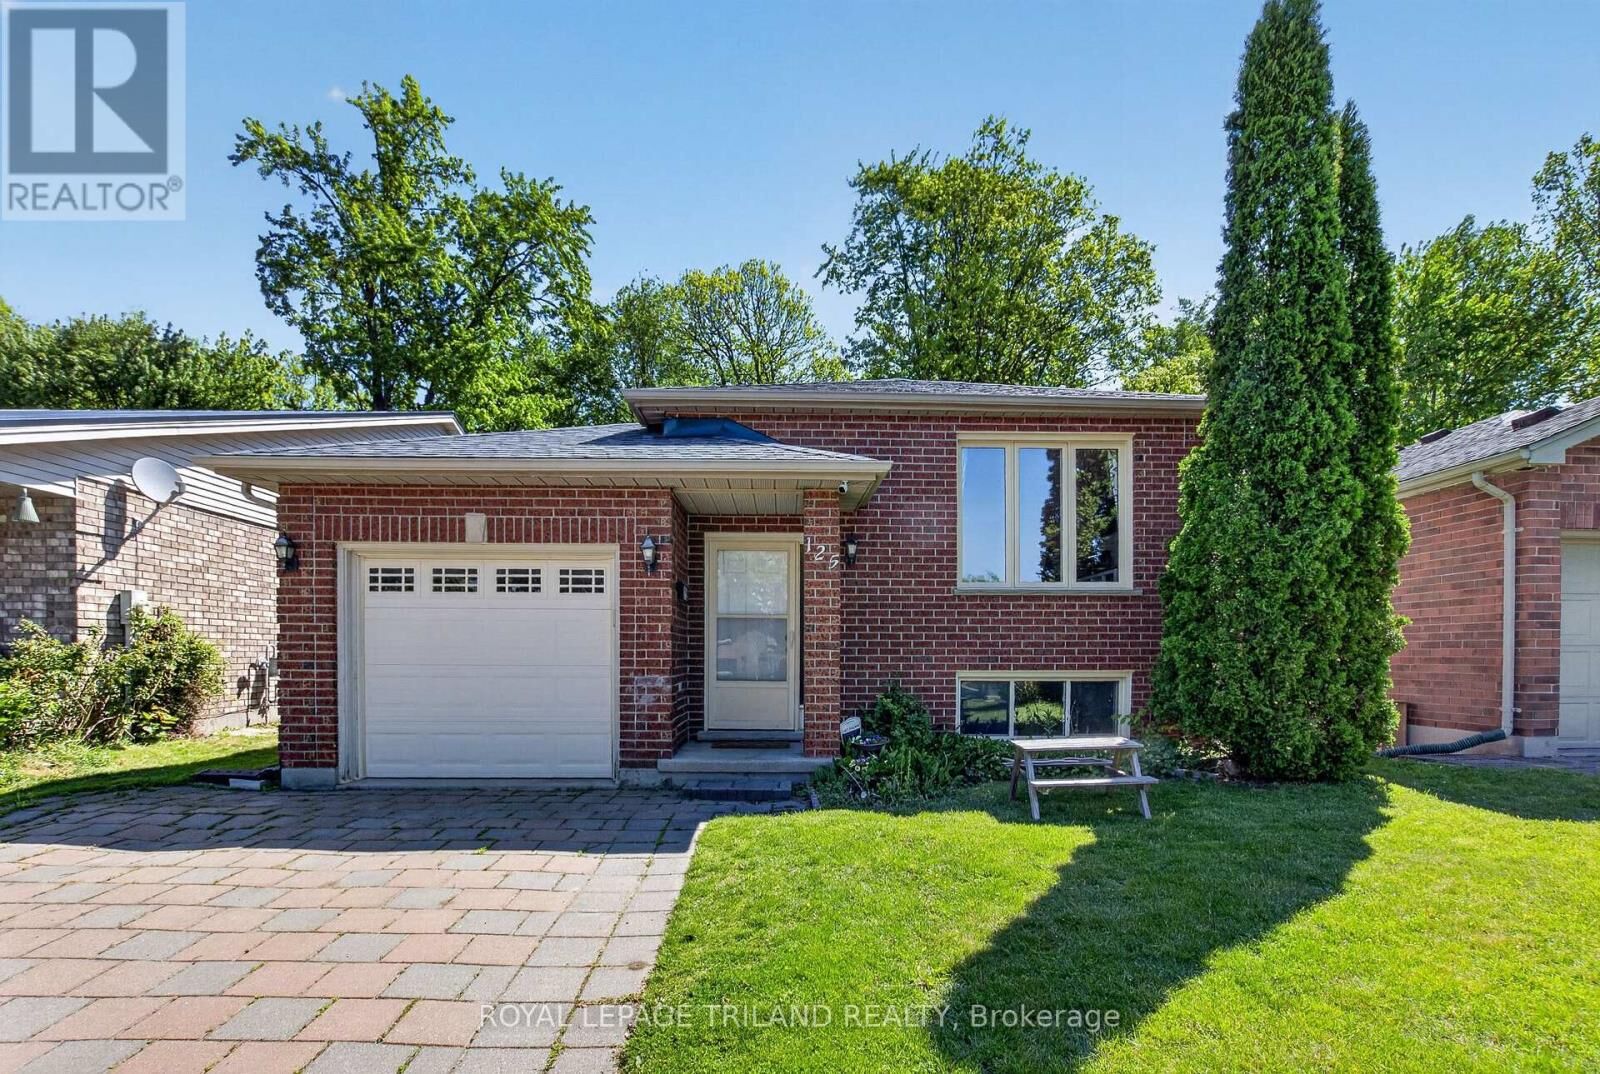
Welcome to this exceptional 3+1 bedroom, 2 full bath raised bungalow, featuring an attached single-car garage with inside entry and a double-car driveway with pavers. One of the crown jewels of this property is its spectacular unobstructed view of the forest where you can regularly enjoy sightings of deer, fox, and rabbits. Step inside to find a bright open-concept layout where the main floor and entry have been freshly painted. Upgrades abound, starting with a comprehensive kitchen renovation in 2023, followed by a gorgeous upstairs bathroom renovation in 2024. For ultimate comfort and peace of mind, the mechanical systems are top-tier, including a Lennox brand two-stage gas furnace installed in February 2023, a matching central air unit and condenser installed in February 2023, and asphalt shingles replaced in 2024 with a 10-year transferable warranty, all complemented by high-efficiency, double-pane, vinyl-clad windows throughout the home. The fully finished, bright, and tall lower level expands your living space with a spacious 4th bedroom, a full second washroom, a large rec room, with a true walkout to the backyard. It also features a clever extra storage area or Harry Potter room below the entry. Outside, you will love spending time on the private back deck overlooking the private yard and forest. This area features restructured stairs and a back fence installed in 2018, alongside a fantastic spot to enjoy a raised and fenced garden for vegetables and more. Finally, this home is perfectly situated on a quiet, family-oriented neighbourhood backing on a beautiful, natural forest. It is located near a park with a playground and offers effortless commuting with easy access to Veteran's Memorial Parkway and the 401. (id:41440)
MLS®:
X13213466
X13213466
Les impôts
$4,190(2025)
$4,190(2025)
Catégorie
Single-Family Home
Single-Family Home
Style
Raised Bungalow
Raised Bungalow
Ville
Middlesex County
Middlesex County
Listed By
Melanie Pearce, Royal Lepage Triland Realty
Source
CREA
Dernière vérification Mai 29 2026 à 6:11 PM GMT+0000
CREA
Dernière vérification Mai 29 2026 à 6:11 PM GMT+0000
Détails sur les salles de bains
- Salles de bains: 2
Caractéristiques Intérieures
- Washer
- Refrigerator
- Dishwasher
- Microwave
- Stove
- Dryer
- Water Meter
Caractéristiques de la propriété
- Foundation: Poured Concrete
Chauffage et refroidissement
- Forced Air
- Natural Gas
- Central Air Conditioning
Informations sur les sous-sols
- Finished
- Full
- Walk-Up
- N/a
Caractéristiques extérieures
- Brick
Informations sur les services publics
- Sewer: Sanitary Sewer
Stationnement
- Total: 3
- Attached Garage
- Garage
Étages
- 1
Lieu
Disclaimer: The trademarks REALTOR®, REALTORS®, and the REALTOR® logo are controlled
by The Canadian Real Estate Association (CREA) and identify real estate professionals who are members of CREA. Listing Data Last Updated: 5/29/26 11:11
The trademarks REALTOR®, REALTORS®, and the REALTOR® logo are controlledby The Canadian Real Estate Association (CREA) and identify real estate professionals who are members of CREA. Listing Data Last Updated: 5/29/26 11:11

