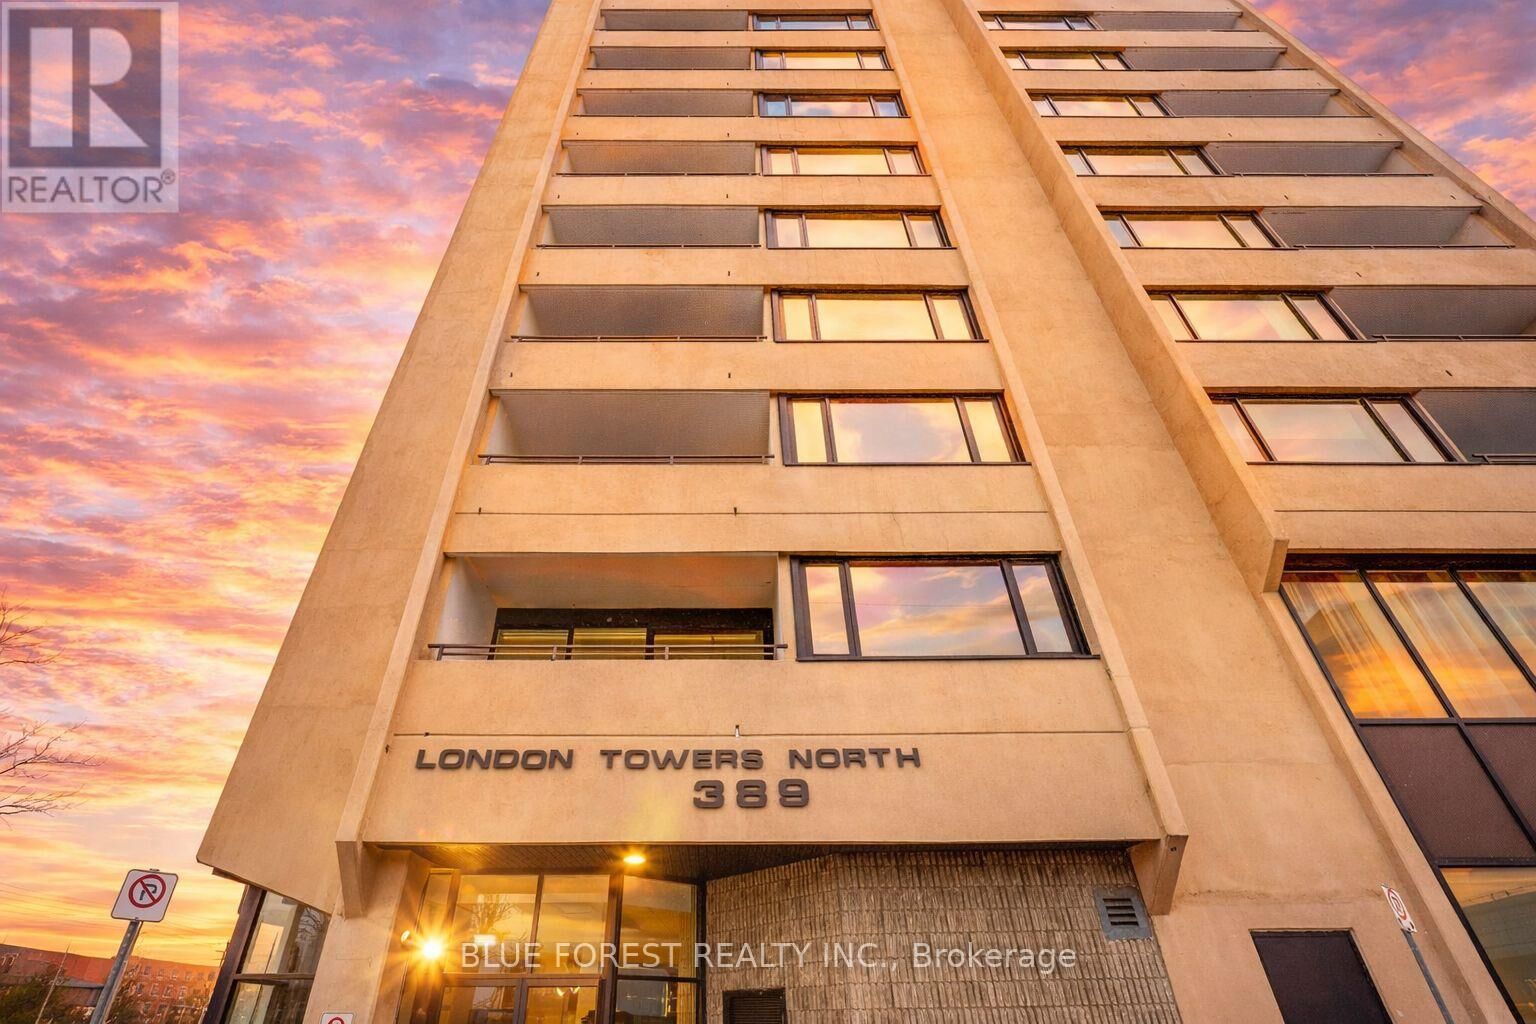
389 Dundas Street West 1705 London East (East K), ON N6B 3L5
Inscription par:  CREA / Listed By: Blue Forest Realty Inc.

  389 Dundas Street West 1705 London East (East K), ON N6B 3L5

En vigueur (1 Jours)
195 555 $ (CAD)
1
CAC
1
SDB

Description

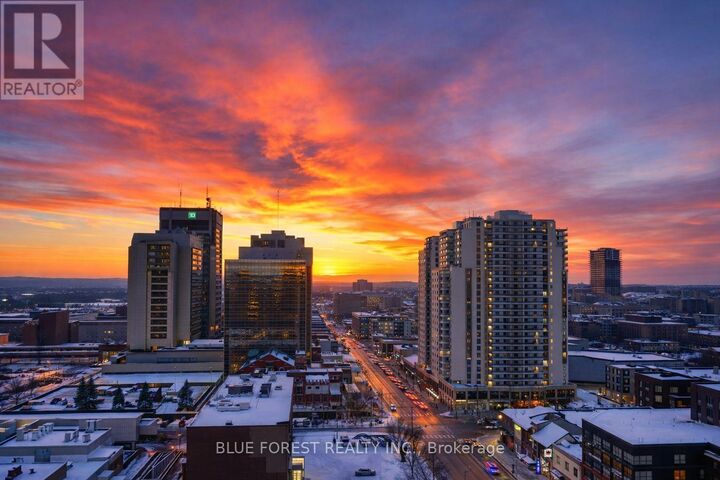
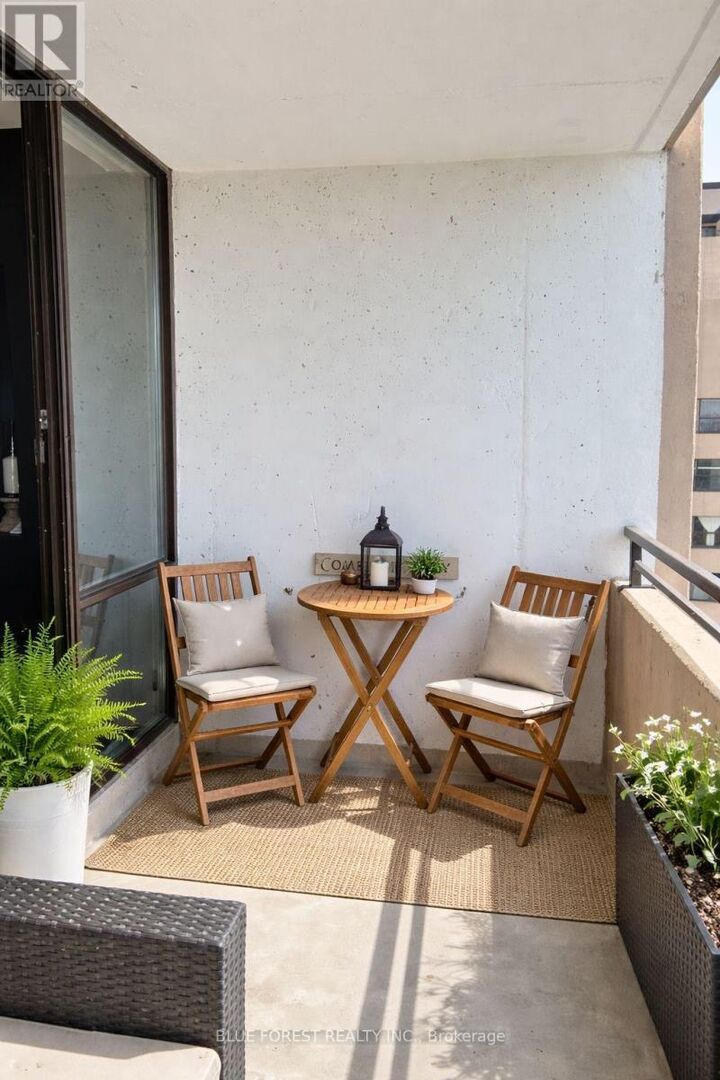
Move-in ready and beautifully updated, this bright southwest-facing condo offers exceptional value for first-time buyers, downsizers, or investors seeking a turnkey home with all-inclusive condo fees. The thoughtfully renovated interior features all-new luxury vinyl flooring in the living room and kitchen, freshly painted living space, and a modern kitchen designed for both function and style. Highlights include quartz countertops, a kitchen island with storage and dimmable pendant lights, freshly painted cabinetry with new hardware, a touchless kitchen faucet, and stainless steel fridge, stove, and dishwasher approximately one year old. The bathroom was fully redone approximately two years ago with a clean, contemporary feel, matte black hardware, and a sleek mirrored in-wall medicine cabinet. Major upgrades add peace of mind, including brand new windows and an electrical panel replaced approximately two years ago. An in-unit thermostat allows full temperature control, even though heat, hydro, water, and A/C are all included in the condo fees. Enjoy a private southwest-facing balcony, secure entry, and excellent building amenities including a rooftop terrace, refurbished indoor pool, gym, sauna, party room, and one underground parking space (spot #18). Condo fees also include a basic Rogers cable and internet package. The building currently offers coin laundry, with board permission allowing owners to add in-unit laundry in the closet beside the bathroom. Three sets of keys are included. Locker rentals are available at additional cost if you need a bit more space. An ideal opportunity to step into homeownership at an accessible price point with renovations already done-just move in and enjoy. (id:41440)

MLS®:
X13552126
Les impôts
$1,911
Catégorie
Condo
Ville
Middlesex County

Listed By

Bridget Gatschene, Blue Forest Realty Inc.
Source
CREA
Dernière vérification Juil 11 2026 à 7:30 AM GMT+0000
Détails sur les salles de bains
  • Salle de bains: 1
Caractéristiques Intérieures
  • Refrigerator
  • Dishwasher
  • Stove
Informations sur le lot
  • Balcony
Chauffage et refroidissement
  • Forced Air
  • Heat Pump
  • Other
  • Central Air Conditioning
Informations sur le pool
  • Indoor Pool
Informations sur le condo
  • Frais: $820/Monthly
Caractéristiques extérieures
  • Concrete
Stationnement
  • Total: 1
  • Underground
  • Garage
   
Calculer les temps de trajet jusqu'à cette propriété
 
Alimenté par INRIX MD Drive Time

Alimenté par Walk Score®
Disclaimer: REALTOR.CA The trademarks REALTOR®, REALTORS®, and the REALTOR® logo are controlled
by The Canadian Real Estate Association (CREA) and identify real estate professionals who are members of CREA. Listing Data Last Updated: 7/11/26 00:30

