11 Cornell Crescent London East, ON N5V 1N2
Inscription par: PropTX - IDX / Listed By: Century 21 First Canadian Corp

  11 Cornell Crescent London East, ON N5V 1N2

En vigueur
336 637 $ (USD)

2
CAC
1
SDB
1100-1500
PI. CA.

Description

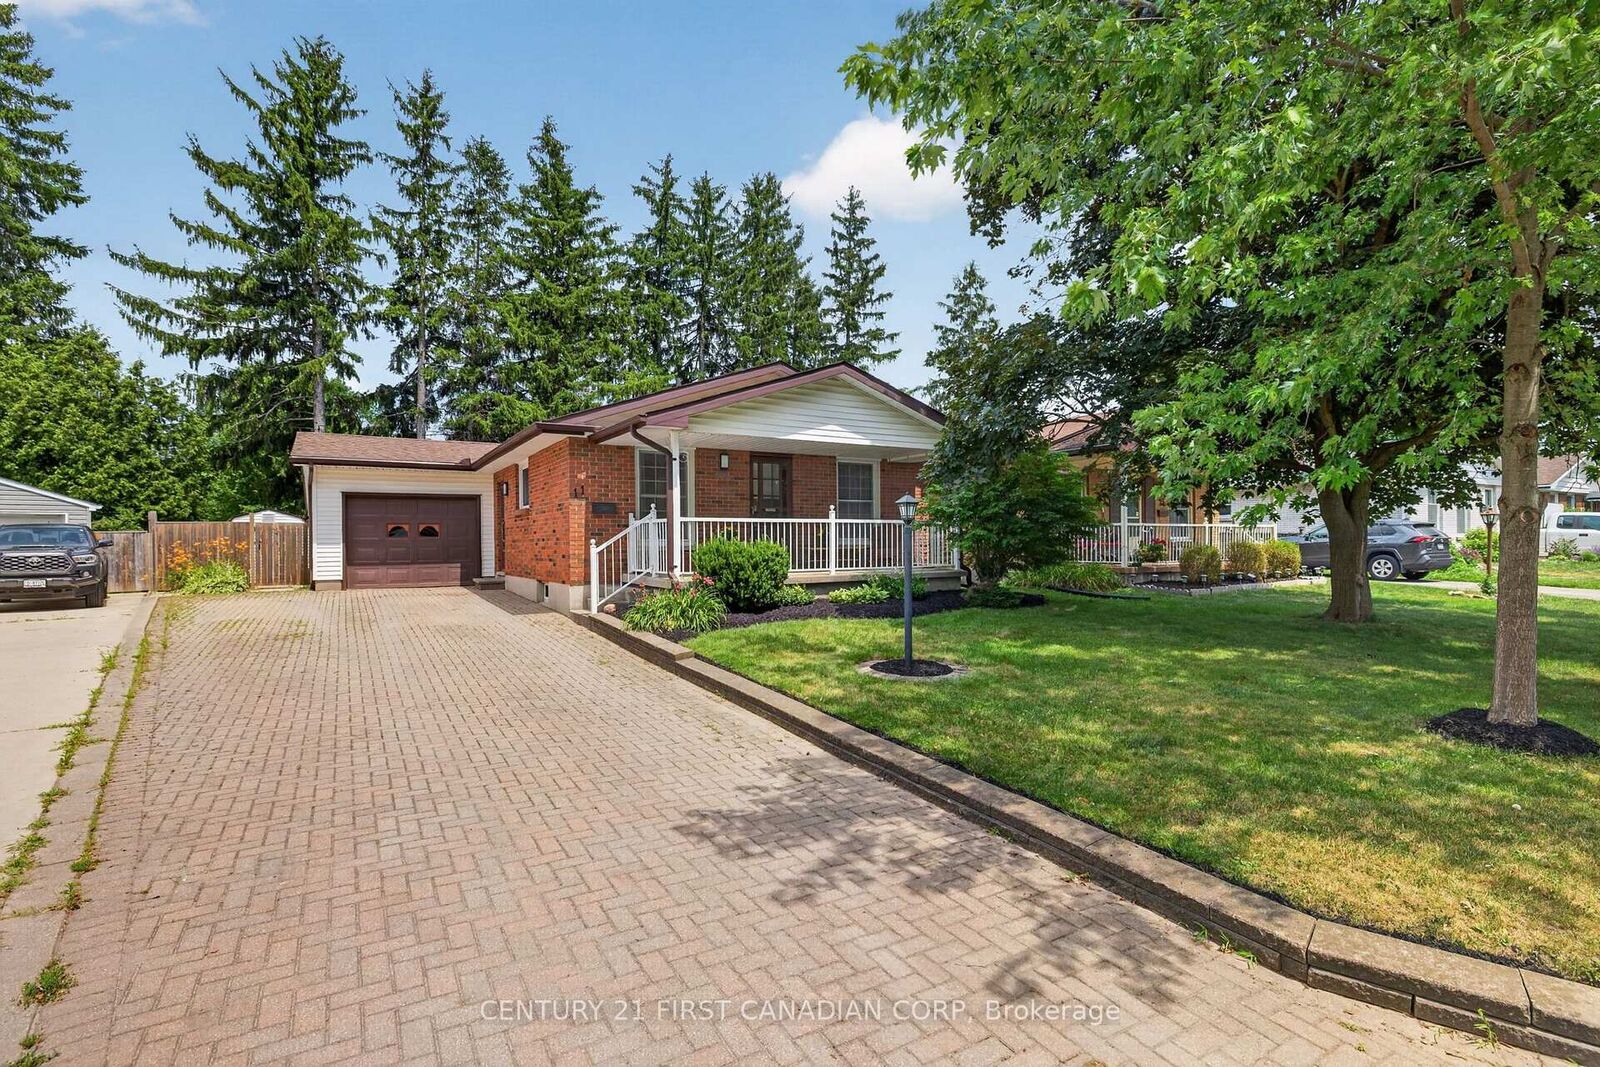
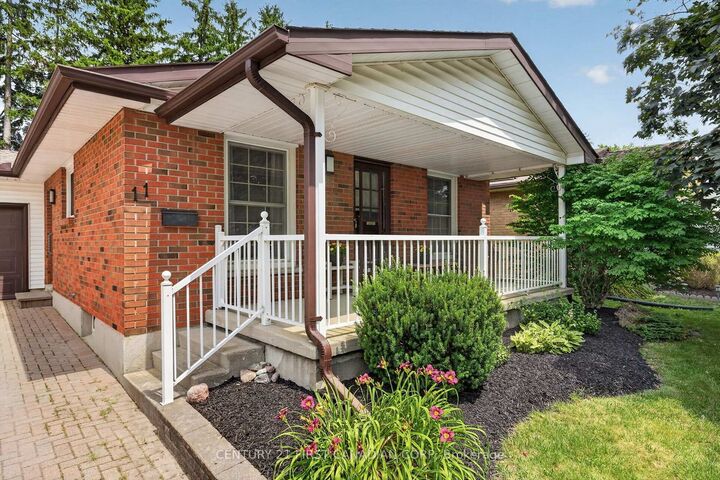
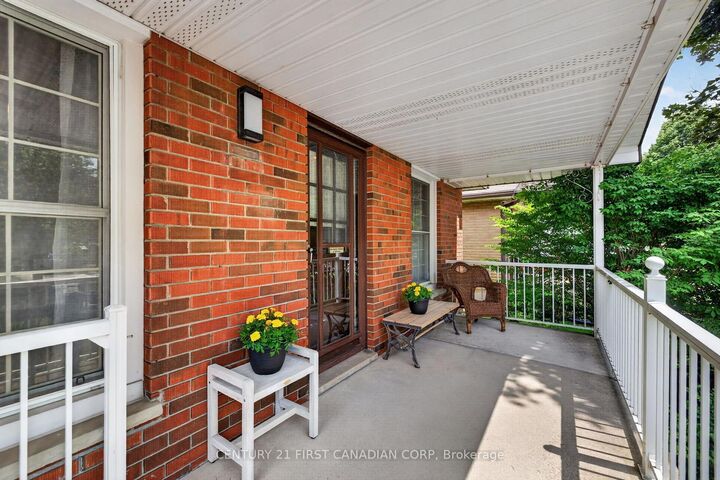
Welcome to this spacious bungalow nestled on a quiet crescent in East London, offering minimal through traffic and a peaceful setting. Originally designed as a three-bedroom home,the main floor has been thoughtfully reconfigured into a two-bedroom layout, creating generously sized bedrooms while maintaining a functional and inviting floor plan.With approximately 1,337 sq. ft. of finished living space on the main level-larger than many bungalows in the neighbourhood-this home features a well-planned addition that provides a bright dining area just off the kitchen, complete with beautiful views of the private backyard.Convenience is enhanced with main floor laundry, a large driveway, and an attached single-car garage.The lower level has been professionally waterproofed and offers an excellent opportunity to expand your living space, with an unfinished layout ready for your personal design and finishing touches. Outside, enjoy the fully fenced backyard with no rear neighbours, offering exceptional privacy and a tranquil backdrop of mature trees. A charming covered front porch provides the perfect place to relax and enjoy the peaceful surroundings.Additional highlights include an owned water heater and a location close to schools, parks,shopping, and other everyday amenities. A fantastic opportunity to own a spacious bungalow in a quiet, family-friendly neighbourhood.

MLS®:
X13556266
Les impôts
$3,906(2025)
Catégorie
Single-Family Home
Style
Bungalow
Ville
Middlesex County
Communauté
East I

Listed By

Kris Gear, Century 21 First Canadian Corp. Brokerage
Source
PropTX - IDX
Dernière vérification Juil 15 2026 à 4:09 AM GMT+0000
Détails sur les salles de bains
Caractéristiques Intérieures
  • Primary Bedroom - Main Floor
Caractéristiques de la propriété
  • Foundation: Poured Concrete
Chauffage et refroidissement
  • Forced Air
  • Central Air
Informations sur les sous-sols
  • Full
Informations sur le pool
  • None
Caractéristiques extérieures
  • Brick
  • Vinyl Siding
  • Toit: Asphalt Shingle
Informations sur les services publics
  • Sewer: Sewer
  • Fuel: Gas
  • Energy: Energy Certificate: No
Garage
  • Attached
Stationnement
  • Private Double
Étages
  • 1
   
Calculer les temps de trajet jusqu'à cette propriété
 
Alimenté par INRIX MD Drive Time

Alimenté par Walk Score®
Disclaimer: Copyright 2026 Toronto IDX. All rights reserved. This information is deemed reliable, but not guaranteed. The information being provided is for consumers’ personal, non-commercial use and may not be used for any purpose other than to identify prospective properties consumers may be interested in purchasing. Data last updated 7/14/26 21:09

