

Inscription par: PropTX - IDX / Listed By: Re/Max Centre City Realty Inc.
118 Delaware Street London East, ON N5Z 2N5
En vigueur
524 900 $ (CAD)
HORAIRES DES PORTES OUVERTES
-
OUVERTESDim, Août 91:00 pm - 3:00 pm

Description
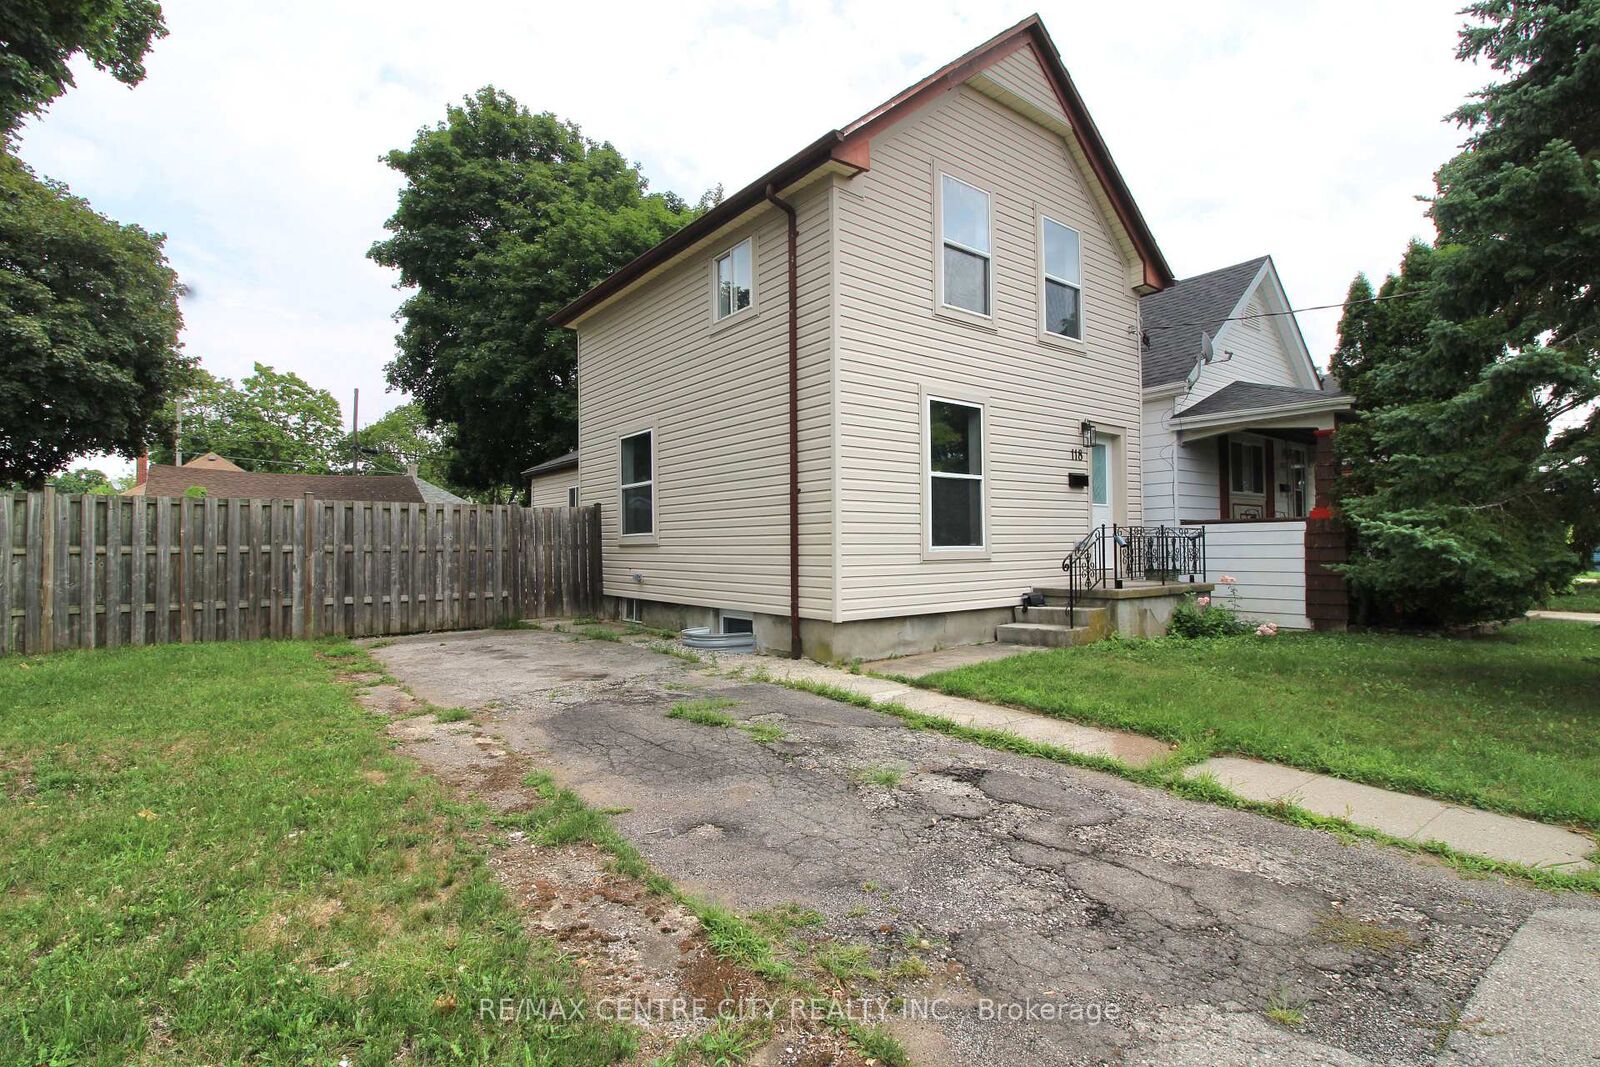
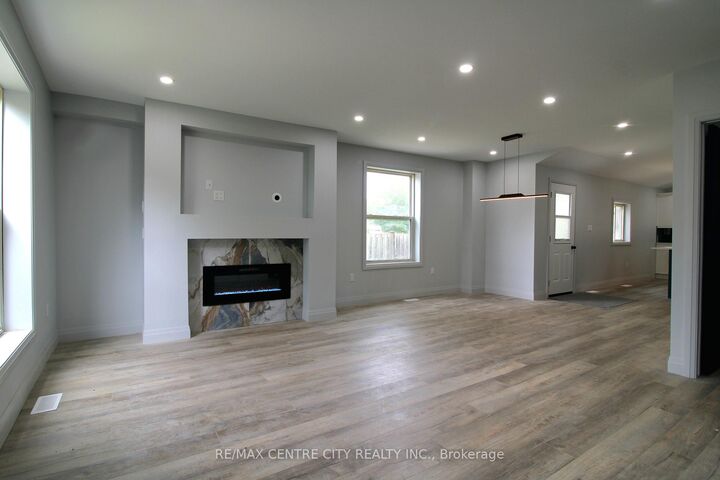
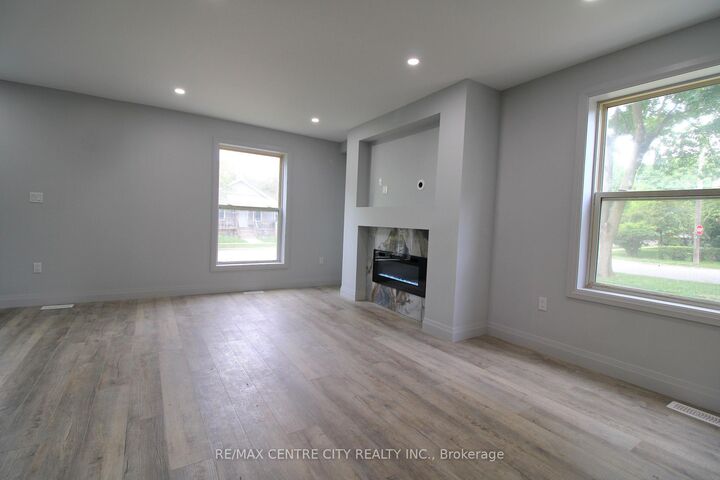
Must See! 118 Delaware Street, London, Ontario. This property has been completely renovated inside right down to the studs. Featuring two driveways, this corner lot offers an oversized sized & insulated detached one car garage complete with heater and plenty of room for a workshop. Enter the home into a large livingroom featuring new LED pot lights and an electric fireplace, with an inset TV space just above for a clean and spacious entertainment space. The open concept main floor also offers a 2 piece bathroom, kitchen including a large island with ample storage, full size pantry and a side door that allows you quick backyard access, or a path to bringing in your groceries without trekking through the house.. While in the home you will note the endless windows throughout that offer natural light and air flow on a comfortable spring day. The brand new A/C, combined with the forced air gas furnace are sure to offer the climate control of your dreams. The upper level includes a master bedroom with two closets, a second bedroom with closet and full bathroom. Adventure down to the basement and find a space set up to provide a large bachelor style bedroom and living space with ample storage in the utility room plus a private graded entrance! This corner lot provides a large fenced yard ideal for the addition of a pool, swing set, vegetable gardens or anything your heart desires. Floor plans are approximate meaurements*
MLS®:
X13649940
X13649940
Les impôts
$2,481(2025)
$2,481(2025)
Surface Terrain
5,608 PI. CA.
5,608 PI. CA.
Catégorie
Single-Family Home
Single-Family Home
Style
1 1/2 Storey
1 1/2 Storey
Vue
City
City
Ville
Middlesex County
Middlesex County
Communauté
East M
East M
Listed By
Re/Max Centre City Realty Inc.
Source
PropTX - IDX
Dernière vérification Août 8 2026 à 3:42 AM GMT+0000
PropTX - IDX
Dernière vérification Août 8 2026 à 3:42 AM GMT+0000
Détails sur les salles de bains
Caractéristiques Intérieures
- Storage
- Storage Area Lockers
Caractéristiques de la propriété
- Cheminée: Living Room
- Cheminée: Electric
- Foundation: Poured Concrete
- Foundation: Concrete
Chauffage et refroidissement
- Forced Air
- Central Air
Informations sur les sous-sols
- Full
- Walk-Up
- Partially Finished
- Finished With Walk-Out
- Walk-Out
Informations sur le pool
- None
Caractéristiques extérieures
- Vinyl Siding
- Toit: Asphalt Shingle
Informations sur les services publics
- Sewer: Sewer
- Fuel: Gas
- Energy: Energy Certificate: No
Garage
- Detached
Stationnement
- Private Double
Étages
- 2
Lieu
Disclaimer: Copyright 2026 Toronto IDX. All rights reserved. This information is deemed reliable, but not guaranteed. The information being provided is for consumers’ personal, non-commercial use and may not be used for any purpose other than to identify prospective properties consumers may be interested in purchasing. Data last updated 8/7/26 20:42

