

Inscription par: PropTX - IDX / Listed By: Royal Lepage Triland Realty
12 Shepherd Avenue London East, ON N5V 4S3
En vigueur
609 000 $ (CAD)
HORAIRES DES PORTES OUVERTES
-
OUVERTESSam, Juil 252:00 pm - 4:00 pm
-
OUVERTESDim, Juil 262:00 pm - 4:00 pm

Description
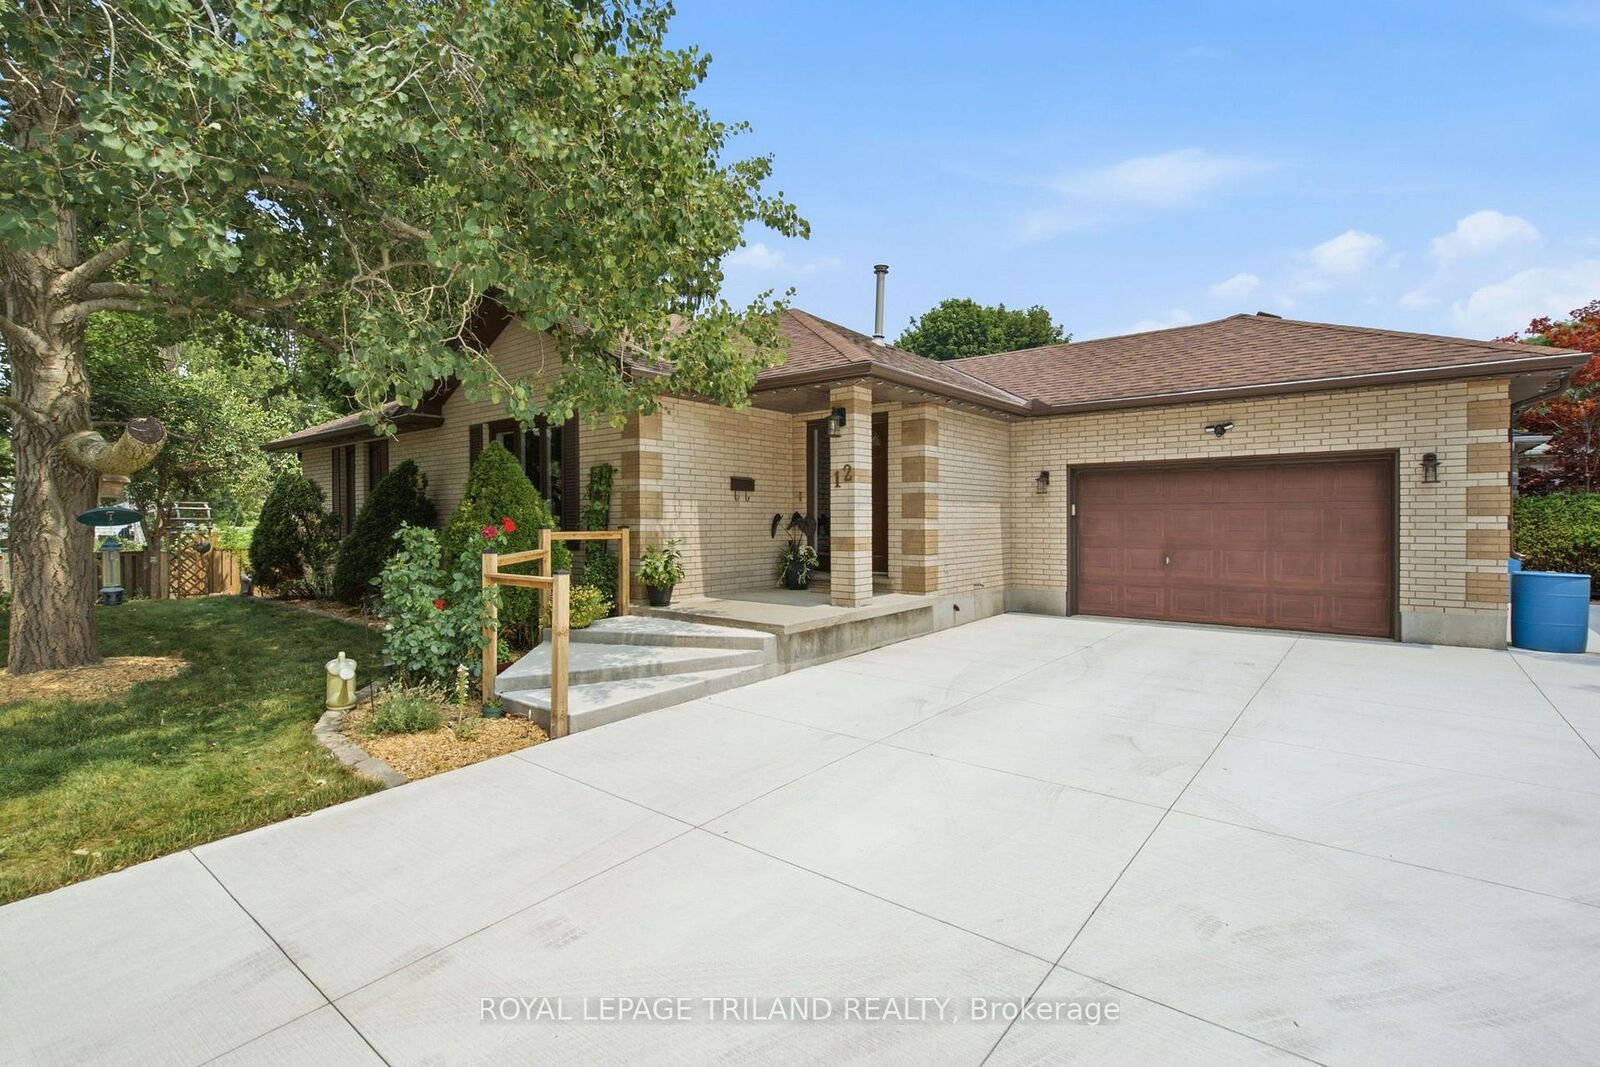
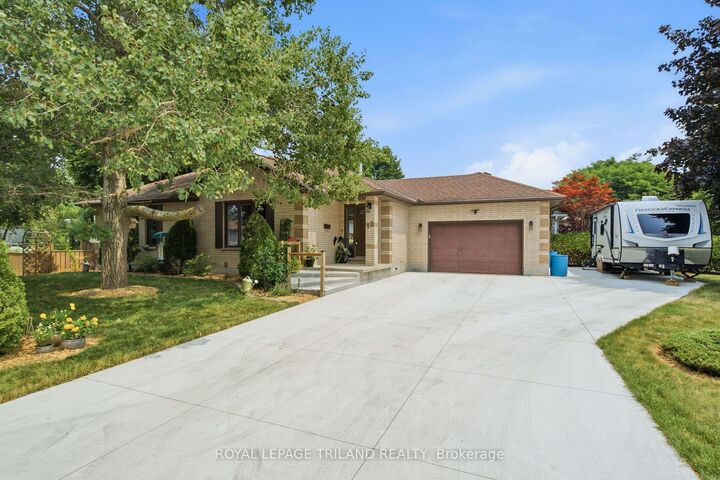
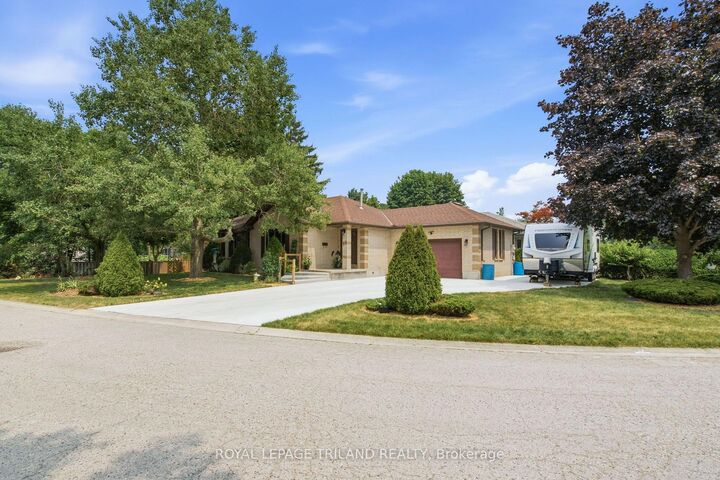
Welcome to 12 Shepherd Avenue, a solid brick bungalow located on a quiet dead-end street. Main floor features a living room, kitchen that opens to dining room, main-floor primary bedroom with 3 piece ensuite and double closets, as well as 2 other bedrooms and 4 piece bath. The finished basement expands your living space, offering a large recreation room, a built-in bar, additional bedroom with walk-in closet, laundry, storage and 2 piece bath. A separate walk-up from the basement leads directly to the attached garage, providing excellent potential for an alternative entrance. Outside, the property has a massive double concrete driveway with ample parking, and a private back yard perfect for relaxing. Updates include: concrete driveway (2025) fence and stonework (2023) gas fireplace (2023) dishwasher (2022) ensuite bath Ultimate Bath Systems (2021) central air and furnace (2016). Situated close to schools, Fanshawe College, parks, shopping, and transit, this home offers fantastic functional space in a peaceful neighbourhood.
MLS®:
X13582530
X13582530
Les impôts
$4,040(2025)
$4,040(2025)
Catégorie
Single-Family Home
Single-Family Home
Style
Bungalow
Bungalow
Vue
Garden
Garden
Ville
Middlesex County
Middlesex County
Communauté
East H
East H
Listed By
Royal Lepage Triland Realty
Source
PropTX - IDX
Dernière vérification Juil 21 2026 à 8:36 PM GMT+0000
PropTX - IDX
Dernière vérification Juil 21 2026 à 8:36 PM GMT+0000
Détails sur les salles de bains
Caractéristiques Intérieures
- Sump Pump
- Auto Garage Door Remote
Caractéristiques de la propriété
- Cheminée: Rec Room
- Foundation: Concrete
Chauffage et refroidissement
- Forced Air
- Central Air
Informations sur les sous-sols
- Finished
- Walk-Up
Informations sur le pool
- None
Caractéristiques extérieures
- Brick
- Toit: Asphalt Shingle
Informations sur les services publics
- Sewer: Sewer
- Fuel: Gas
- Energy: Energy Certificate: No
Garage
- Attached
Stationnement
- Private Double
Étages
- 1
Lieu
Disclaimer: Copyright 2026 Toronto IDX. All rights reserved. This information is deemed reliable, but not guaranteed. The information being provided is for consumers’ personal, non-commercial use and may not be used for any purpose other than to identify prospective properties consumers may be interested in purchasing. Data last updated 7/21/26 13:36

