

Inscription par: PropTX - IDX / Listed By: Thrive Realty Group Inc.
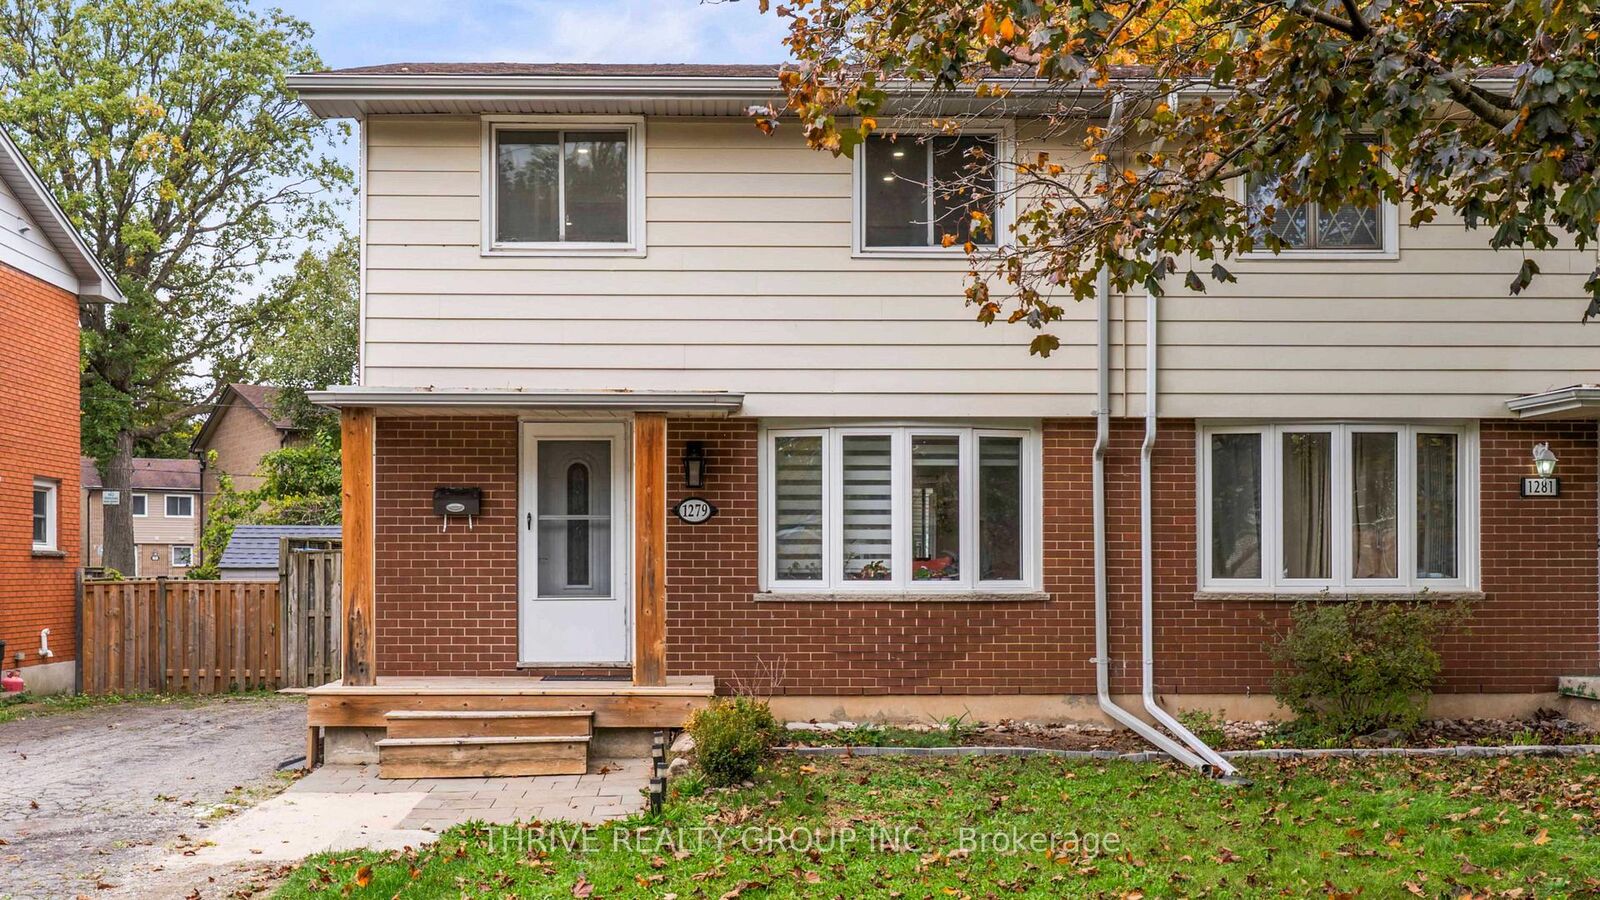
1279 Sorrel Road London East, ON N5V 2N6
En vigueur
324 649 $ (USD)
HORAIRES DES PORTES OUVERTES
-
OUVERTESDim, Oct 1811:00 am - 1:00 pm
-
OUVERTESDim, Oct 2511:00 am - 1:00 pm

Description
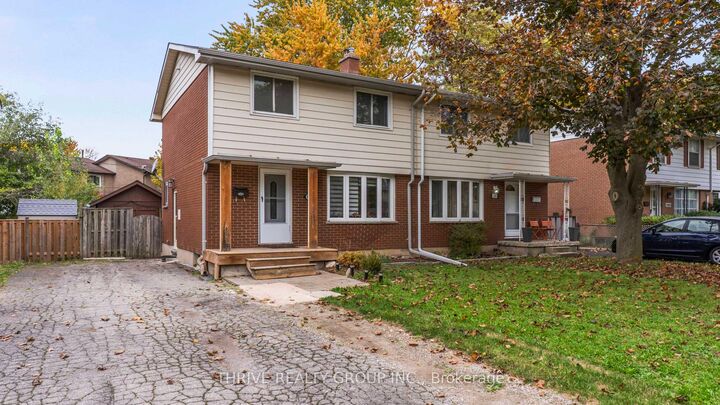
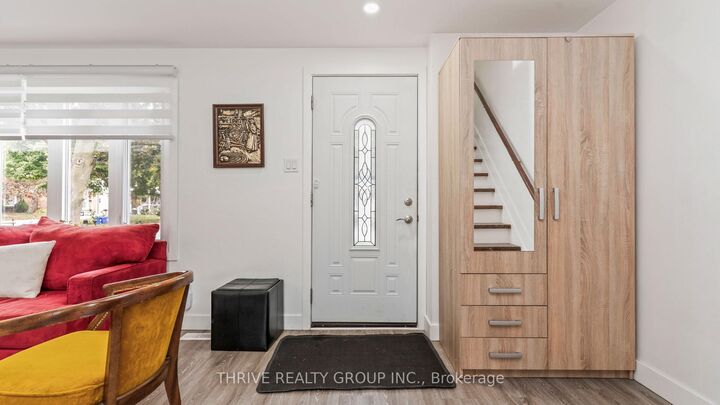
Set among mature trees on a beautiful street in a welcoming neighbourhood, this move-in-ready semi-detached home is just steps from Fanshawe College, with a park and elementary school around the corner and major shopping nearby. The driveway accommodates three vehicles parked in tandem. Fully renovated in 2019, the main floor features bright, open-concept living, matching flooring and a kitchen overlooking the leafy backyard. Upstairs, three bedrooms and a bathroom renovated in 2024 with a custom tiled shower are complemented by convenient laundry just outside the bedrooms. The finished basement adds exceptional value with its own separate entrance, kitchenette, full bathroom and dedicated laundry - offering added privacy and flexibility for extended family or guests. The furnace and owned water heater were both updated in 2022. A private, fully fenced backyard with mature trees, a deck and a large storage shed completes the home. Just the right size, with room to spread out and easy upkeep, this home offers a versatile layout and an excellent location - ideal for investors and families at every stage of life.
MLS®:
X14086274
X14086274
Les impôts
$3,152(2025)
$3,152(2025)
Catégorie
Single-Family Home
Single-Family Home
Style
2-Storey
2-Storey
Ville
Middlesex County
Middlesex County
Communauté
East D
East D
Listed By
Thrive Realty Group Inc.
Source
PropTX - IDX
Dernière vérification Oct 16 2026 à 5:58 PM GMT+0000
PropTX - IDX
Dernière vérification Oct 16 2026 à 5:58 PM GMT+0000
Détails sur les salles de bains
Caractéristiques Intérieures
- Carpet Free
- Water Heater Owned
Caractéristiques de la propriété
- Foundation: Concrete
Chauffage et refroidissement
- Forced Air
- Central Air
Informations sur les sous-sols
- Finished
- Full
- Separate Entrance
Informations sur le pool
- None
Caractéristiques extérieures
- Brick
- Vinyl Siding
- Toit: Shingles
Informations sur les services publics
- Sewer: Sewer
- Fuel: Gas
- Energy: Energy Certificate: No
Garage
- None
Étages
- 2
Lieu
Disclaimer: Copyright 2026 Toronto IDX. All rights reserved. This information is deemed reliable, but not guaranteed. The information being provided is for consumers’ personal, non-commercial use and may not be used for any purpose other than to identify prospective properties consumers may be interested in purchasing. Data last updated 10/16/26 10:58

