130 Fundy Avenue London East, ON N5W 1R9
Inscription par: PropTX - IDX / Listed By: Royal Lepage Triland Realty

  130 Fundy Avenue London East, ON N5W 1R9

En vigueur
549 900 $ (CAD)

3
CAC
2
SDB
1100-1500
PI. CA.

Description

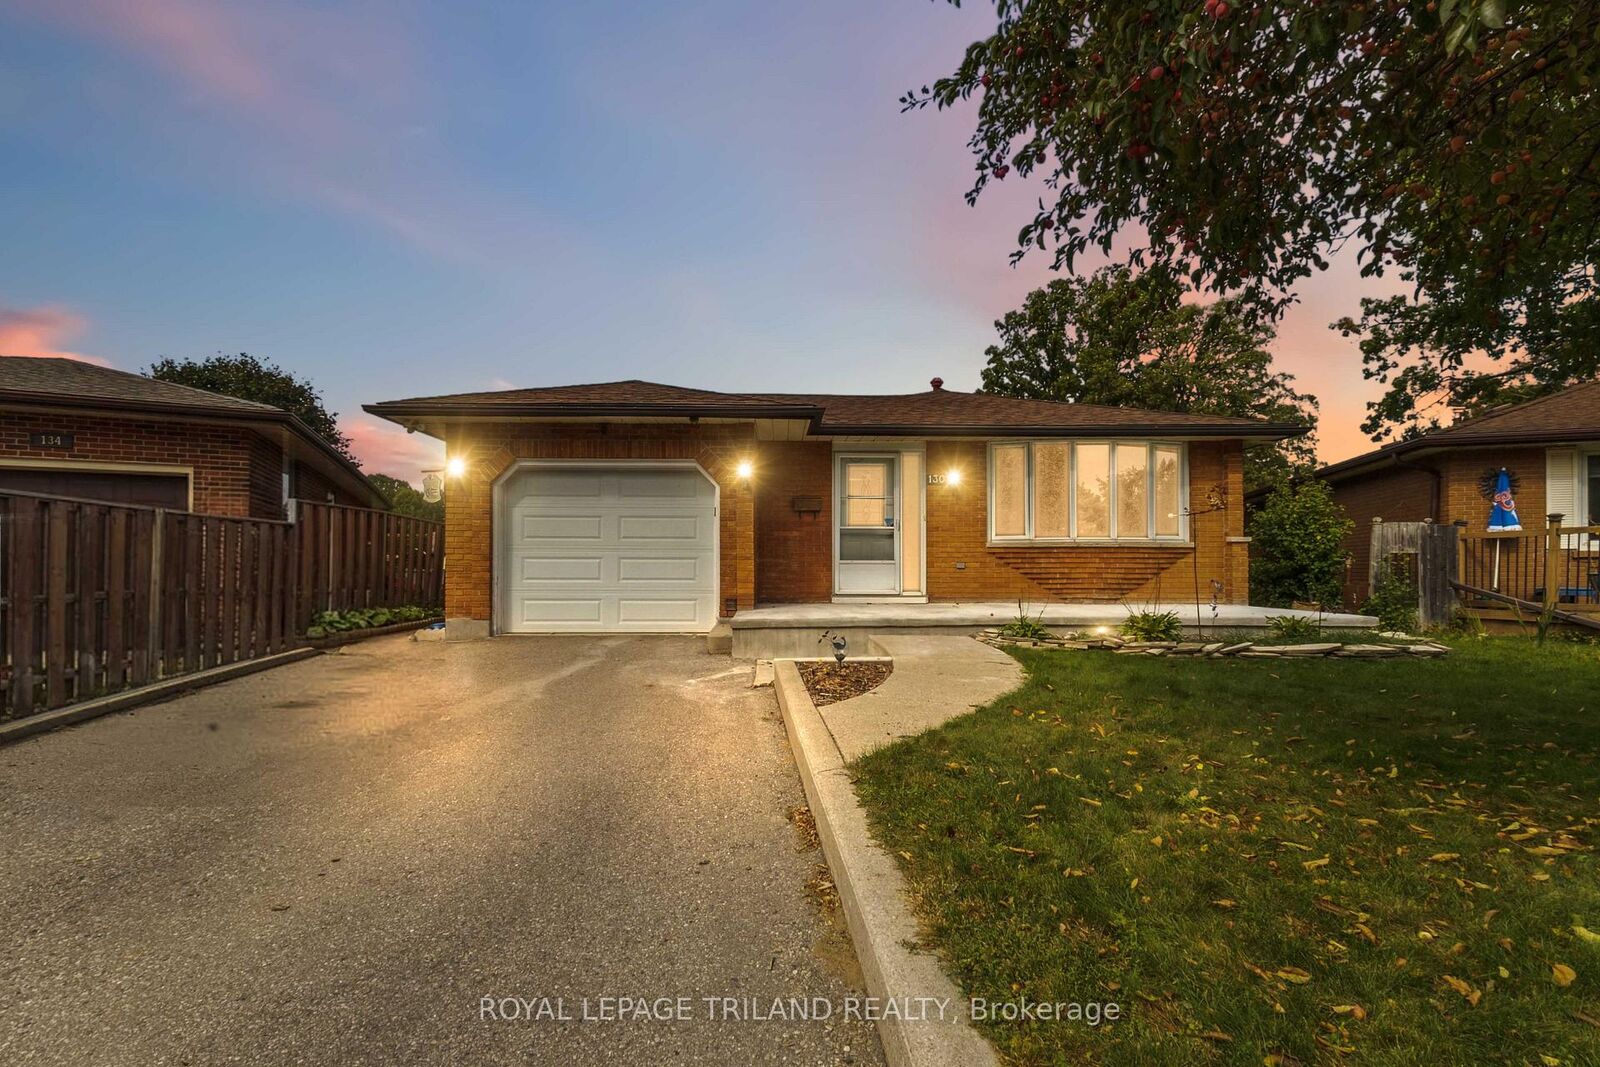
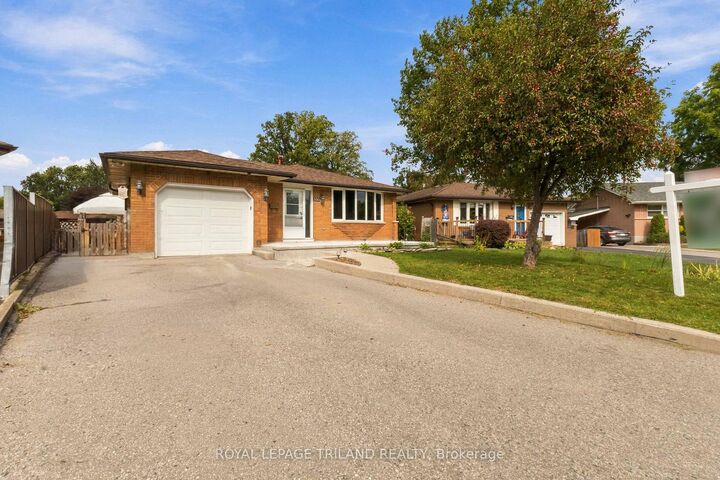
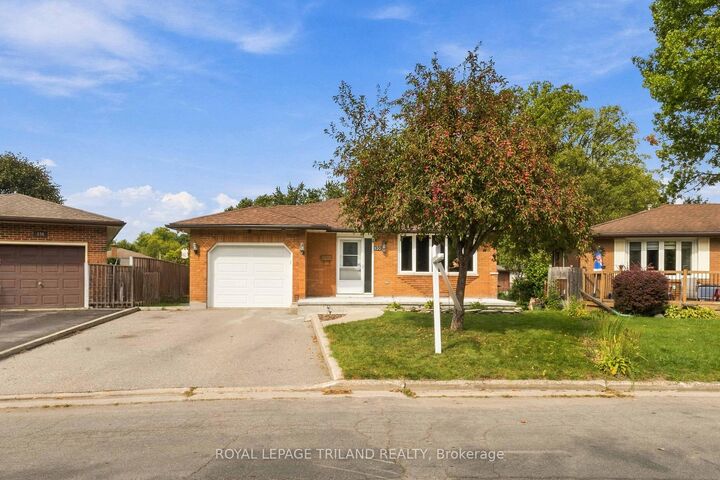
Welcome to 130 Fundy Ave, a 3 bed - 2 bath, 4 level-split, with a rare WALK-OUT lower level on a private CUL-DE-SAC with a premium PIE-SHAPED lot that can easily accommodate a pool. Start your day on the freshly poured concrete porch (2026) - the perfect spot to pull up a chair, have your morning coffee, and look out over a cul-de-sac with a park-like centre island. Inside, the main level features a bright living room, formal dining room, separate entrance to below, and an insulated, heated, and cooled sunroom off the garage. The heart of the home is the updated kitchen, boasting a beautiful gas stove, 6-year-old cabinets, sleek counters, a bright skylight (2021), and stainless steel 2019 Kitchen Aid appliances. Upstairs, you will find three spacious bedrooms and a 4-piece bath. The lower-level family room is large, bright, and airy, featuring a 3-piece bath and a true walk-out to your backyard. In the basement, you will find a space fully equipped for a second kitchen. The spacious backyard is highlighted by a unique all brick shed which was built with concrete floors, a skylight, and windows. Easily finish it with some drywall to create the ultimate man cave, home studio, or flex space. Major updates throughout the home include shingles (2021), furnace (2005), and windows (2005). Complete with a private double driveway, this rare cul-de-sac property is ready for its next chapter!Enjoy a 3-minute drive to family fun at East Park London (golf, waterpark, and go-karts), a 7-minute drive to dining and entertainment at The Factory at 100 Kellogg Lane, and a quick 10-minute drive to Highway 401 for an easy commute. With its incredible functional potential, this home is a perfect match whether you are a growing family, looking to downsize, or seeking a prime rental investment.

MLS®:
X13853726
Les impôts
$3,755(2025)
Catégorie
Single-Family Home
Style
Backsplit 4
Ville
Middlesex County
Communauté
East O

Listed By

Royal Lepage Triland Realty
Source
PropTX - IDX
Dernière vérification Oct 2 2026 à 5:49 PM GMT+0000
Détails sur les salles de bains
Caractéristiques Intérieures
  • Auto Garage Door Remote
Caractéristiques de la propriété
  • Foundation: Concrete Block
Chauffage et refroidissement
  • Forced Air
  • Central Air
Informations sur les sous-sols
  • Partially Finished
  • Finished With Walk-Out
Informations sur le pool
  • None
Caractéristiques extérieures
  • Brick
  • Vinyl Siding
  • Toit: Asphalt Shingle
Informations sur les services publics
  • Sewer: Sewer
  • Fuel: Gas
  • Energy: Energy Certificate: No
Garage
  • Attached
Stationnement
  • Private Double
   
Calculer les temps de trajet jusqu'à cette propriété
 
Alimenté par INRIX MD Drive Time

Alimenté par Walk Score®
Disclaimer: Copyright 2026 Toronto IDX. All rights reserved. This information is deemed reliable, but not guaranteed. The information being provided is for consumers’ personal, non-commercial use and may not be used for any purpose other than to identify prospective properties consumers may be interested in purchasing. Data last updated 10/2/26 10:49

