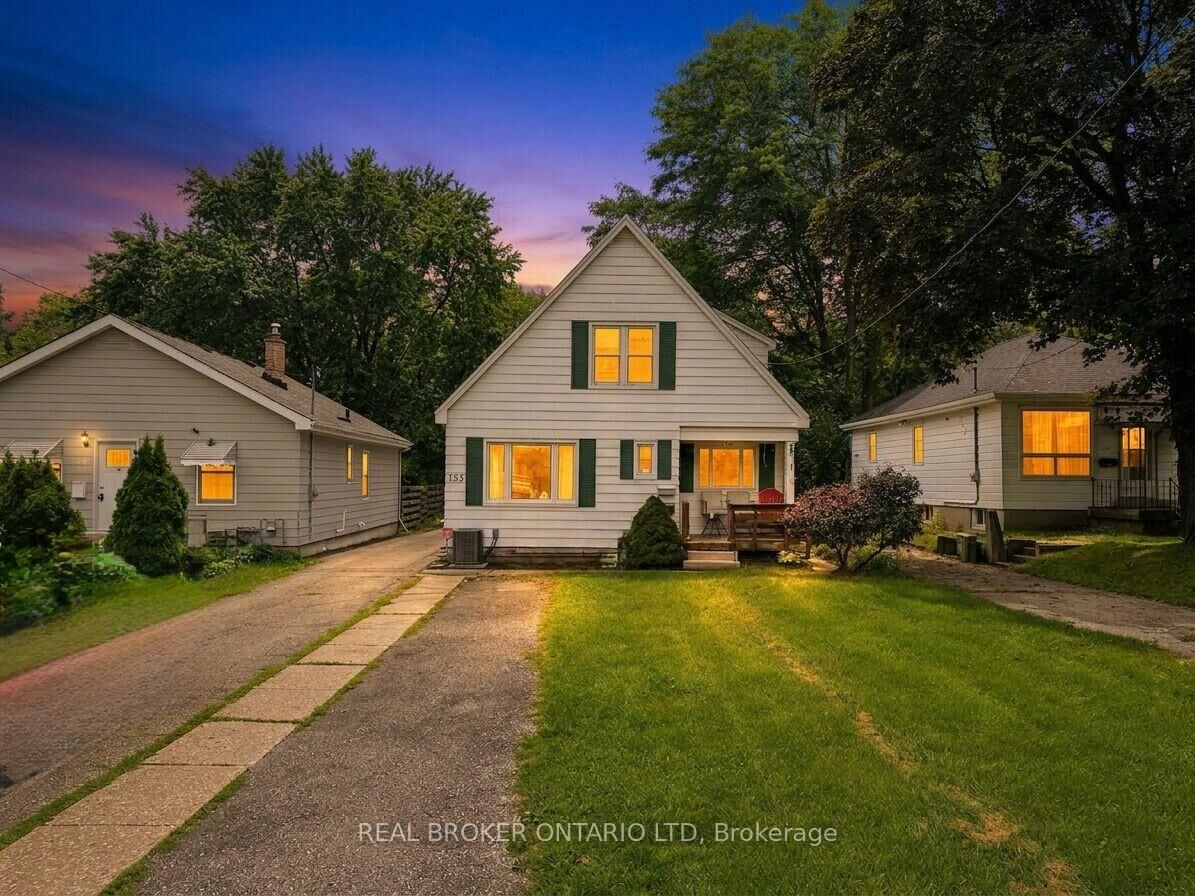
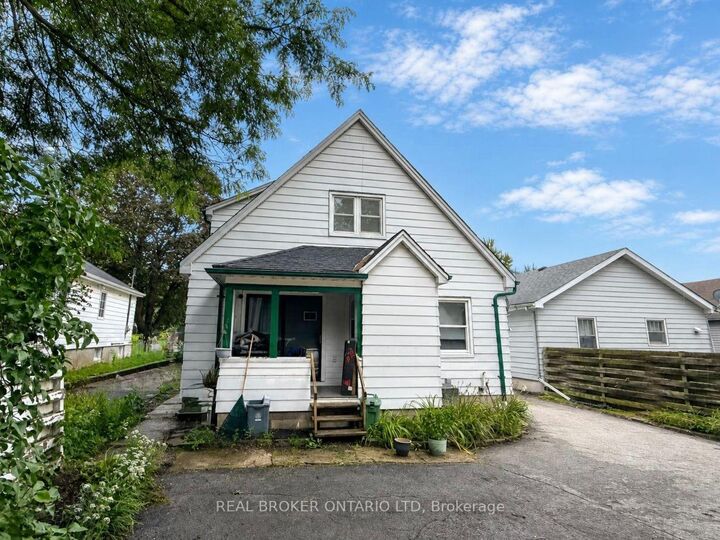
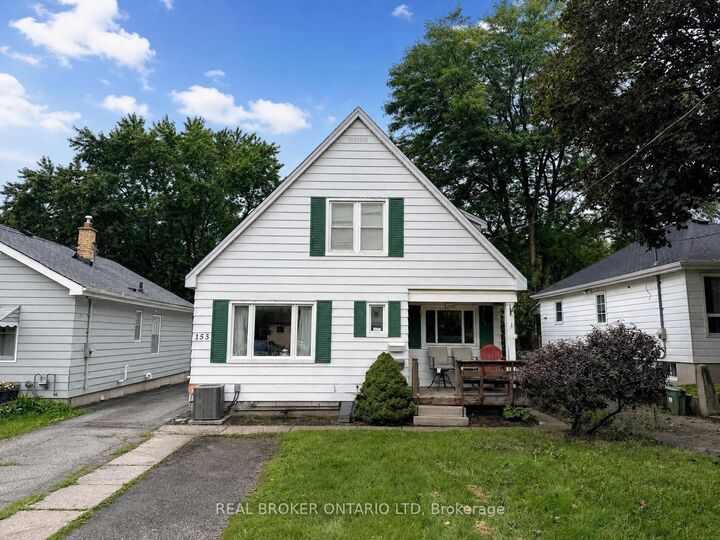
153 Hale Street London East, ON N5W 1E5
Inscription par: PropTX - IDX / Listed By: Real Broker Ontario Ltd

  153 Hale Street London East, ON N5W 1E5

En vigueur
468 470 $ (USD)
6
CAC
4
SDB
2500-3000
PI. CA.

Description

$4,804/month in current rent, two substantially updated units, a City of London rental licence, separate hydro, and a 40 x 415 ft lot. 153 Hale Street delivers income from day one, with a property profile that gives investors plenty to consider for the future. Zoned R1-6, this tenanted duplex features two self-contained units, each with in-unit laundry and access to its own half of the detached garage. The front unit offers two bedrooms upstairs plus a third main-floor bedroom, along with a partially finished basement offering plenty of additional space. The rear unit has two upper-level bedrooms, a main-floor den or office, and generous basement space. Both units have been extensively updated, including newer kitchens and bathrooms. For buyers looking to maximize the property over time, the additional basement spaces are well worth considering for expanded living or other uses. Then there's the lot. At 40 x 415 ft, its exceptional depth adds another dimension to the investment. Even more interesting, the neighbouring property, which has a similarly deep lot, is currently also available for sale. For investors or developers taking a longer-term view, the combination presents an interesting opportunity to explore future redevelopment potential. Both units are currently tenanted with total current rent of $4,804 per month as of September 1. Collect the income today while you investigate what this property could offer tomorrow.

MLS®:
X13731914
Les impôts
$5,700(2025)
Surface Terrain
0.38 acres
Catégorie
Multifamily
Style
1 1/2 Storey
Ville
Middlesex County
Communauté
East O

Listed By

Real Broker Ontario Ltd
Source
PropTX - IDX
Dernière vérification Sep 2 2026 à 7:31 AM GMT+0000
Détails sur les salles de bains
Caractéristiques Intérieures
  • Storage
  • Primary Bedroom - Main Floor
Caractéristiques de la propriété
  • Foundation: Concrete
Chauffage et refroidissement
  • Forced Air
  • Central Air
Informations sur les sous-sols
  • Full
  • Partially Finished
Informations sur le pool
  • None
Caractéristiques extérieures
  • Aluminum Siding
  • Toit: Asphalt Shingle
Informations sur les services publics
  • Sewer: Sewer
  • Fuel: Gas
  • Energy: Energy Certificate: No
Garage
  • Detached
Stationnement
  • Private
Étages
  • 2
   
Calculer les temps de trajet jusqu'à cette propriété
 
Alimenté par INRIX MD Drive Time

Alimenté par Walk Score®
Disclaimer: Copyright 2026 Toronto IDX. All rights reserved. This information is deemed reliable, but not guaranteed. The information being provided is for consumers’ personal, non-commercial use and may not be used for any purpose other than to identify prospective properties consumers may be interested in purchasing. Data last updated 9/2/26 00:31

