1566 Nairn Avenue London East, ON N5V 2P2
Inscription par: PropTX - IDX / Listed By: Sutton Group Select Realty

  1566 Nairn Avenue London East, ON N5V 2P2

En vigueur
318 812 $ (USD)
4
CAC
2
SDB
700-1100
PI. CA.

Description

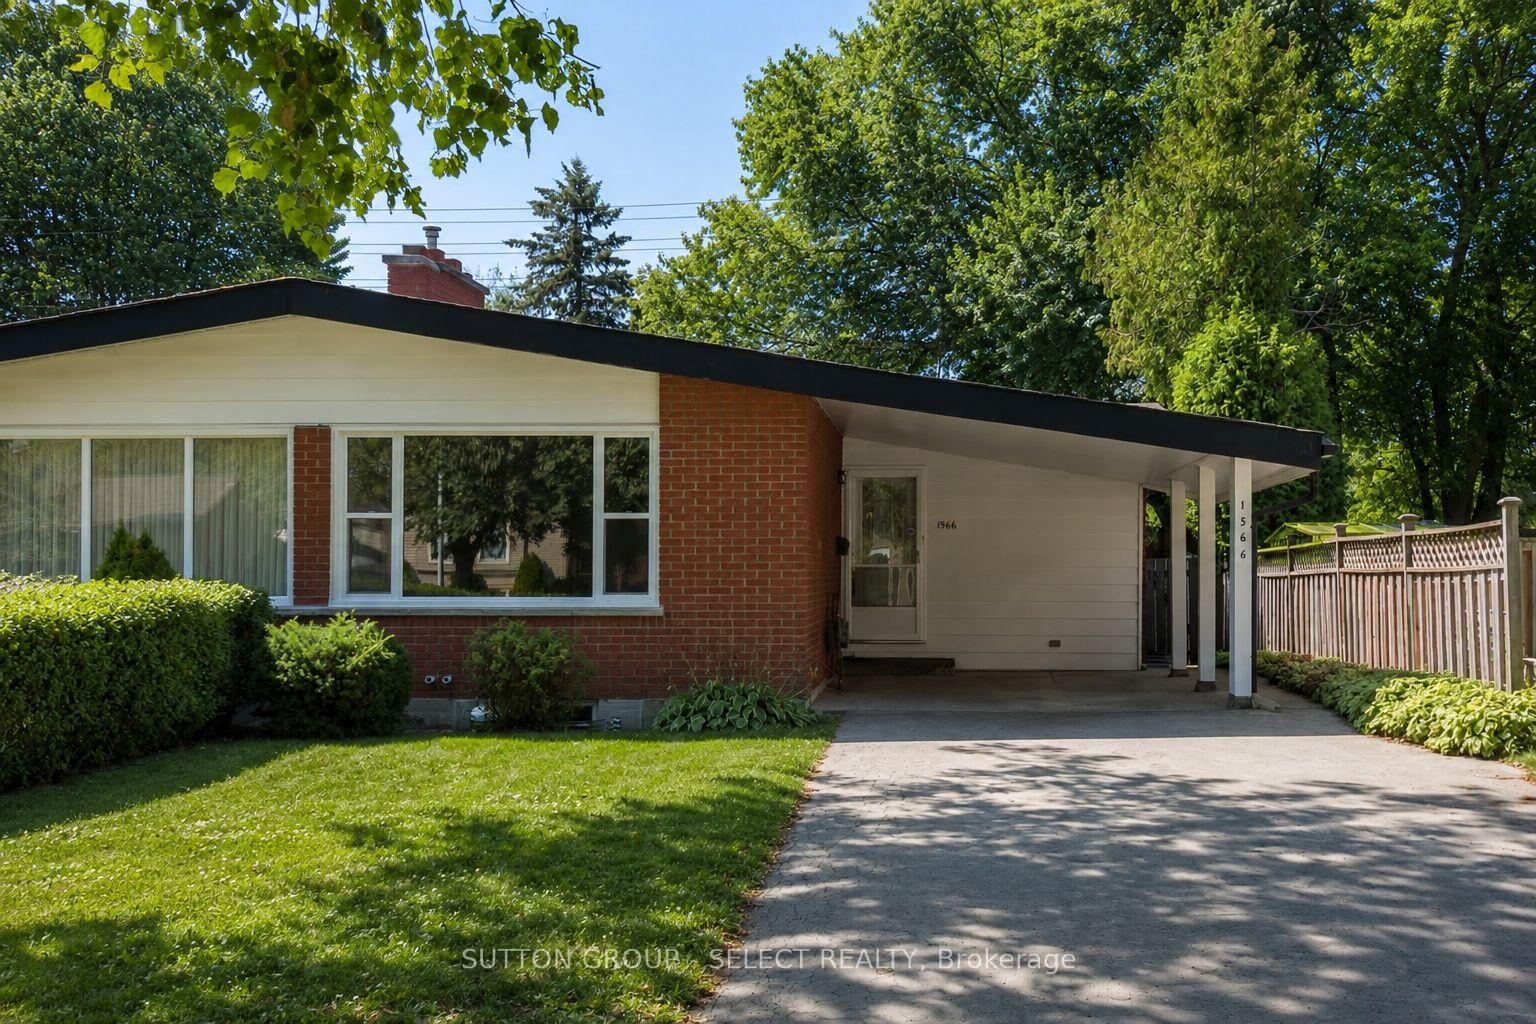
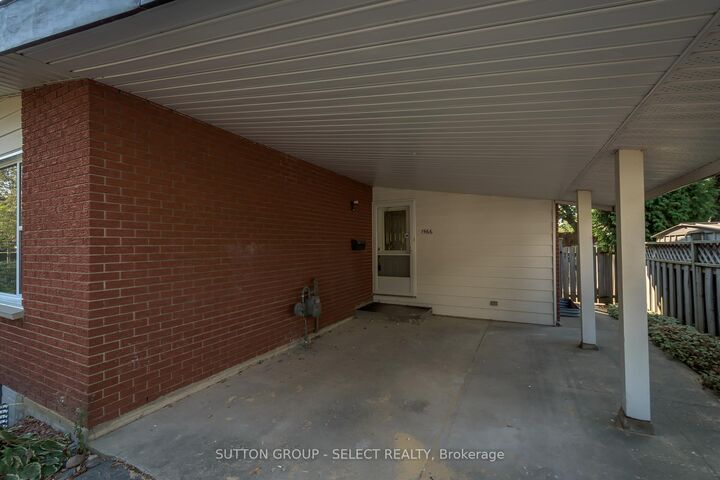
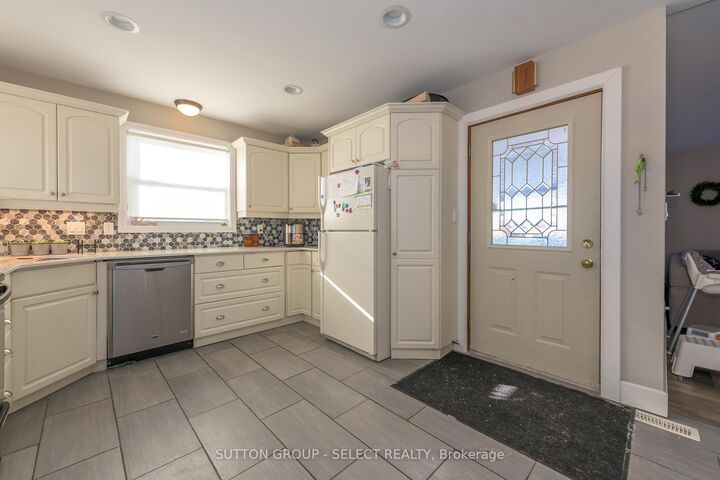
Opportunity knocks for investors and homeowners alike! Ideally located in a quiet, established neighbourhood just minutes from Fanshawe College, this beautifully updated 2+2 bedroom, 2 full bathroom home offers exceptional flexibility and income potential.The bright main floor features impressive mid-century inspired sloped ceilings, large windows that flood the space with natural light, durable hard-surface flooring throughout, an updated kitchen with quartz countertops, and renovated bathrooms. The floor plan was reworked to turn 3 small bedrooms into 2 spacious ones! Numerous improvements over the years include updated flooring, windows, roof shingles, and a fully finished basement.The lower level is particularly appealing, featuring a separate private entrance, extra-high ceilings, and two spacious bedrooms with large egress windows-creating excellent potential for a future secondary suite or multi-generational living arrangement.Outside, enjoy the convenience of a covered carport, a large private driveway, and a mature lot in a sought-after location close to schools, parks, shopping, transit, and Fanshawe College. Currently tenanted by a family who would be happy to stay, making this a turnkey investment opportunity. Vacant possession may be available to owner-occupying purchasers with proper notice requirements.Please note: Some photos were taken prior to tenant occupancy and are provided to better showcase the property and layout.

MLS®:
X13608868
Les impôts
$2,867(2025)
Catégorie
Single-Family Home
Style
Bungalow
Ville
Middlesex County
Communauté
East D

Listed By

Sutton Group Select Realty
Source
PropTX - IDX
Dernière vérification Juil 28 2026 à 10:53 AM GMT+0000
Détails sur les salles de bains
Caractéristiques Intérieures
  • Water Heater Owned
  • In-Law Capability
Caractéristiques de la propriété
  • Foundation: Concrete
Chauffage et refroidissement
  • Forced Air
  • Central Air
Informations sur les sous-sols
  • Finished
  • Full
  • Separate Entrance
Informations sur le pool
  • None
Caractéristiques extérieures
  • Brick
  • Toit: Asphalt Shingle
Informations sur les services publics
  • Sewer: Sewer
  • Fuel: Gas
  • Energy: Energy Certificate: No
Garage
  • Carport
Stationnement
  • Private
Étages
  • 1
   
Calculer les temps de trajet jusqu'à cette propriété
 
Alimenté par INRIX MD Drive Time

Alimenté par Walk Score®
Disclaimer: Copyright 2026 Toronto IDX. All rights reserved. This information is deemed reliable, but not guaranteed. The information being provided is for consumers’ personal, non-commercial use and may not be used for any purpose other than to identify prospective properties consumers may be interested in purchasing. Data last updated 7/28/26 03:53

