

Inscription par: PropTX - IDX / Listed By: Royal Lepage Triland Realty
171 Dawn Drive London East, ON N5W 4W9
En vigueur
392 250 $ (USD)
HORAIRES DES PORTES OUVERTES
-
OUVERTESSam, Août 11:00 pm - 3:00 pm
Description
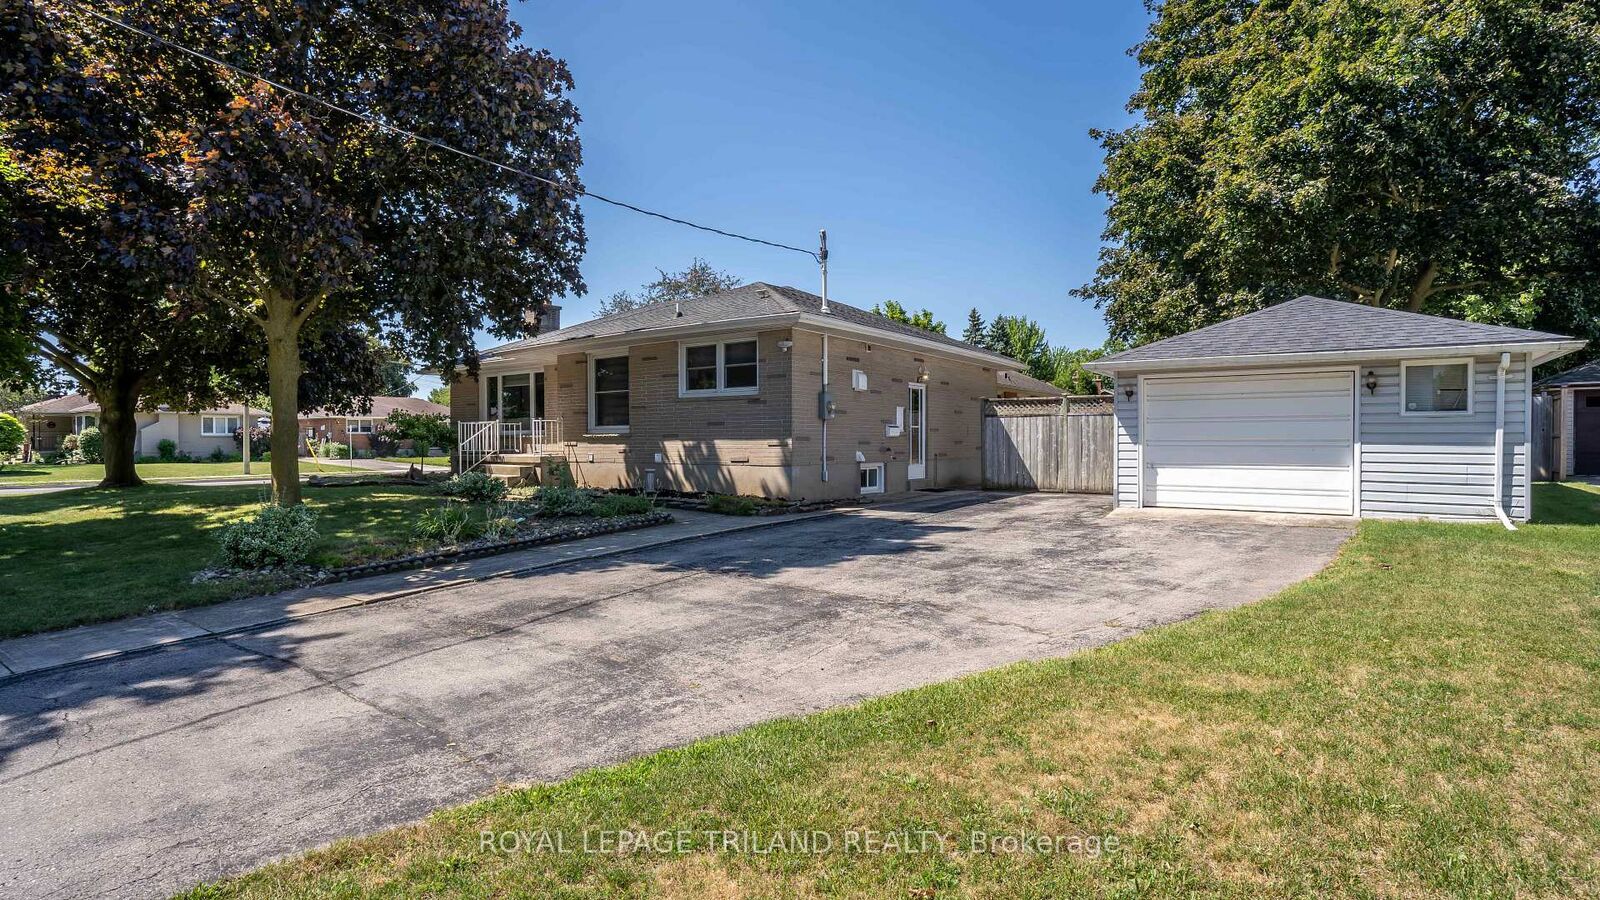
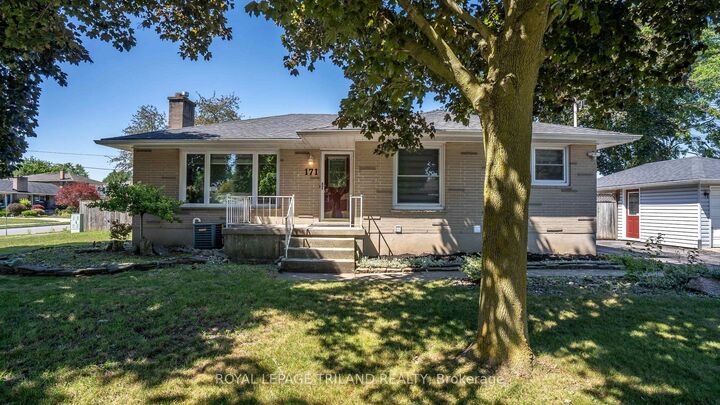
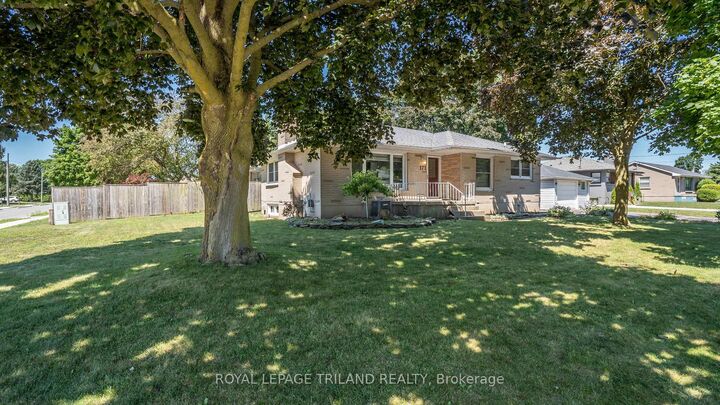
Welcome to this well maintained 3+2 bedroom bungalow nestled in London's Argyle neighbourhood. The main floor, with nearly 1,100 sqft of living space, features 3 spacious bedrooms, a 4-piece bathroom, the convenience of main-floor laundry, and recent updates, including fresh paint, pot lights, new trim and interior doors, and an upgraded 200-amp electrical service. The fully finished lower level offers over 1,000 sqft of additional living space with a large recreation room, two additional rooms ideal for bedrooms, a home office or hobby space, a second kitchen, service connections for laundry, a 3-piece bathroom with shower, and a walk-up to the separate side entrance, making it well suited for multigenerational living, or future in-law suite potential. Situated in one of London's most established neighbourhoods, this home is steps away from Princess Anne French Immersion, Price Charles PS, St. Pius X Catholic Elementary, East Lions Recreation Centre, and lovely Kiwanas Park with splash pad and walking trails. Whether you're a first-time buyer, growing family, or just someone looking for a move-in ready, low maintenance home, 171 Dawn Drive is an opportunity you won't want to miss.
MLS®:
X13626674
X13626674
Les impôts
$3,839(2025)
$3,839(2025)
Surface Terrain
7,710 PI. CA.
7,710 PI. CA.
Catégorie
Single-Family Home
Single-Family Home
Style
Bungalow
Bungalow
Ville
Middlesex County
Middlesex County
Communauté
East H
East H
Listed By
Royal Lepage Triland Realty
Source
PropTX - IDX
Dernière vérification Août 1 2026 à 1:19 AM GMT+0000
PropTX - IDX
Dernière vérification Août 1 2026 à 1:19 AM GMT+0000
Détails sur les salles de bains
Caractéristiques Intérieures
- Other
Caractéristiques de la propriété
- Foundation: Concrete
Chauffage et refroidissement
- Forced Air
- Central Air
Informations sur les sous-sols
- Finished
- Full
- Apartment
Informations sur le pool
- None
Caractéristiques extérieures
- Brick
- Toit: Shingles
Informations sur les services publics
- Sewer: Sewer
- Fuel: Gas
- Energy: Energy Certificate: No
Garage
- Detached
Stationnement
- Private
Étages
- 1
Lieu
Disclaimer: Copyright 2026 Toronto IDX. All rights reserved. This information is deemed reliable, but not guaranteed. The information being provided is for consumers’ personal, non-commercial use and may not be used for any purpose other than to identify prospective properties consumers may be interested in purchasing. Data last updated 7/31/26 18:19

