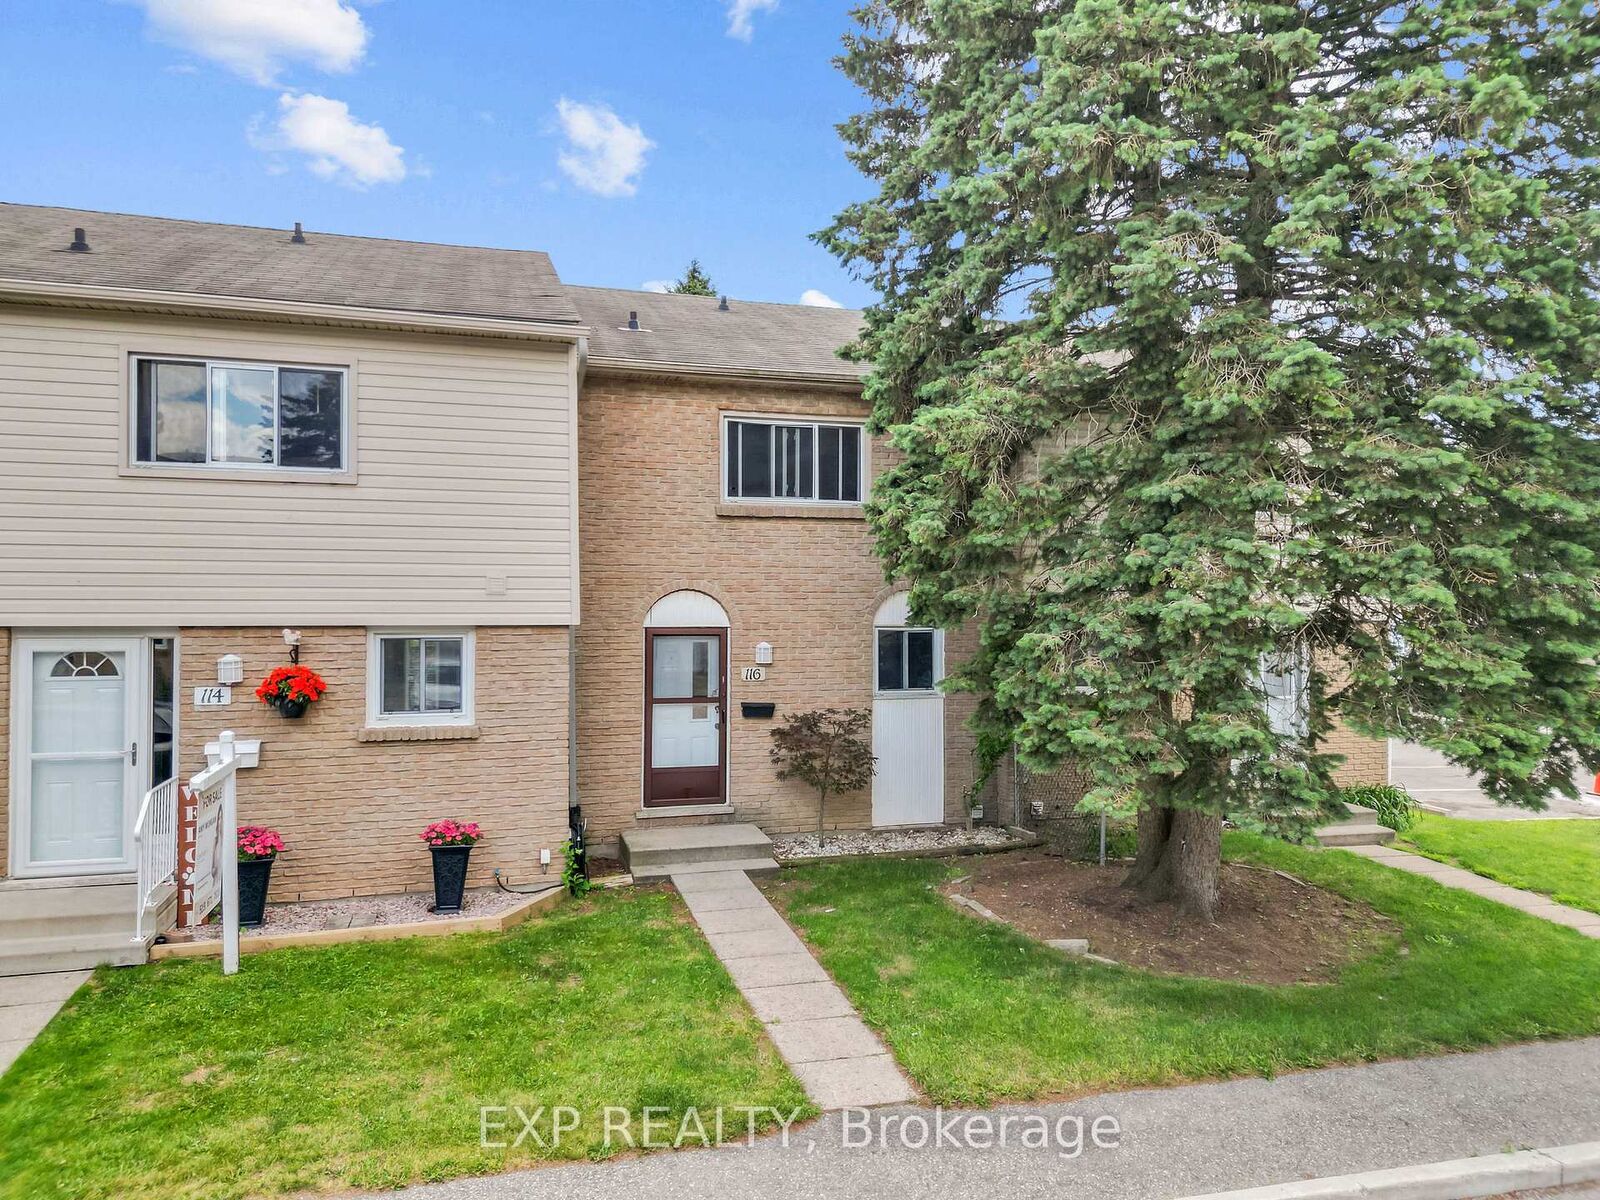
1775 Culver Drive 116 London East, ON N5V 3H6
Inscription par: PropTX - IDX / Listed By: eXp Realty

  1775 Culver Drive 116 London East, ON N5V 3H6

En vigueur
299 900 $ (CAD)
3
CAC
2
SDB
1000-1199
PI. CA.

Description

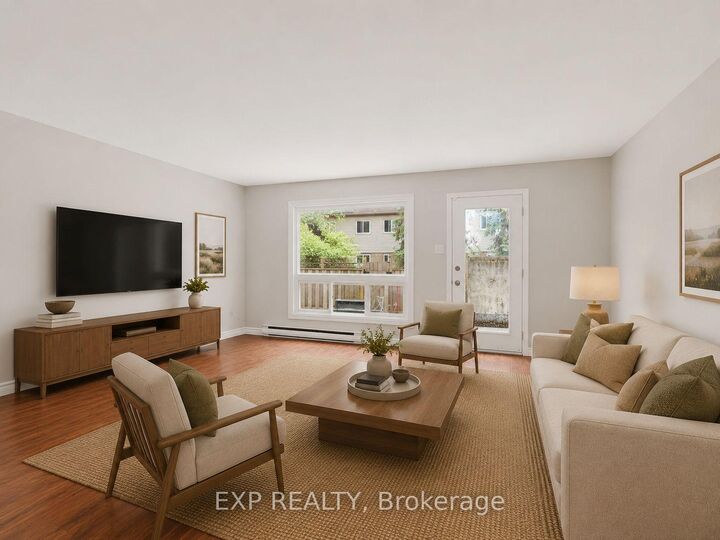
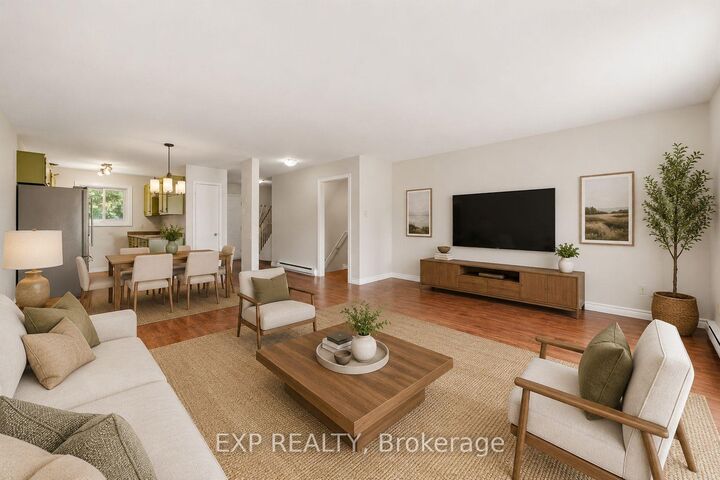
Welcome to 1775 Culver Drive, Unit 116, a perfectly positioned 3-bedroom condo townhouse that's ideal for young families or anyone looking for affordable, move-in-ready living in a thriving neighbourhood. The main floor features a galley-style kitchen, a bright combined dining and living room, plus a convenient walk-out to your private yard space perfect for outdoor entertaining. Upstairs, you'll find three generously sized bedrooms with the primary offering a walk-in closet and access to a full 4-piece bathroom. The finished basement is a real standout with a spacious recreation room and dedicated laundry area, giving you flexibility for a home office, guest space, or family entertainment zone. Throughout the home, fresh paint creates a bright, welcoming atmosphere, and everything is move-in ready so you can start living right away. Location is everything here. You're steps away from a lovely neighbourhood park perfect for kids and outdoor activities, just minutes from Fanshawe College which makes this ideal for students or young professionals, and within easy reach of Argyle Shopping Centre for all your shopping and dining needs. Your maintenance fee of just $410 per month covers building insurance, water, and access to common elements, plus two owned parking spaces.

MLS®:
X13723334
Les impôts
$1,727(2025)
Catégorie
Condo
Style
2-Storey
Ville
Middlesex County
Communauté
East H

Listed By

eXp Realty
Source
PropTX - IDX
Dernière vérification Août 29 2026 à 1:08 AM GMT+0000
Détails sur les salles de bains
Caractéristiques Intérieures
  • Other
Caractéristiques de la propriété
  • Foundation: Poured Concrete
Chauffage et refroidissement
  • Baseboard
  • Window Unit(s)
Informations sur les sous-sols
  • Finished
  • Full
Informations sur le condo
  • Frais: $410
Caractéristiques extérieures
  • Brick
  • Vinyl Siding
Informations sur les services publics
  • Fuel: Electric
  • Energy: Energy Certificate: No
Garage
  • None
Étages
  • 2
   
Calculer les temps de trajet jusqu'à cette propriété
 
Alimenté par INRIX MD Drive Time

Alimenté par Walk Score®
Disclaimer: Copyright 2026 Toronto IDX. All rights reserved. This information is deemed reliable, but not guaranteed. The information being provided is for consumers’ personal, non-commercial use and may not be used for any purpose other than to identify prospective properties consumers may be interested in purchasing. Data last updated 8/28/26 18:08

