1864 Herbert Avenue London East, ON N5V 2C5
Inscription par: PropTX - IDX / Listed By: Real Broker Ontario Ltd

  1864 Herbert Avenue London East, ON N5V 2C5

En vigueur
361 950 $ (USD)
3
CAC
2
SDB
700-1100
PI. CA.

Description

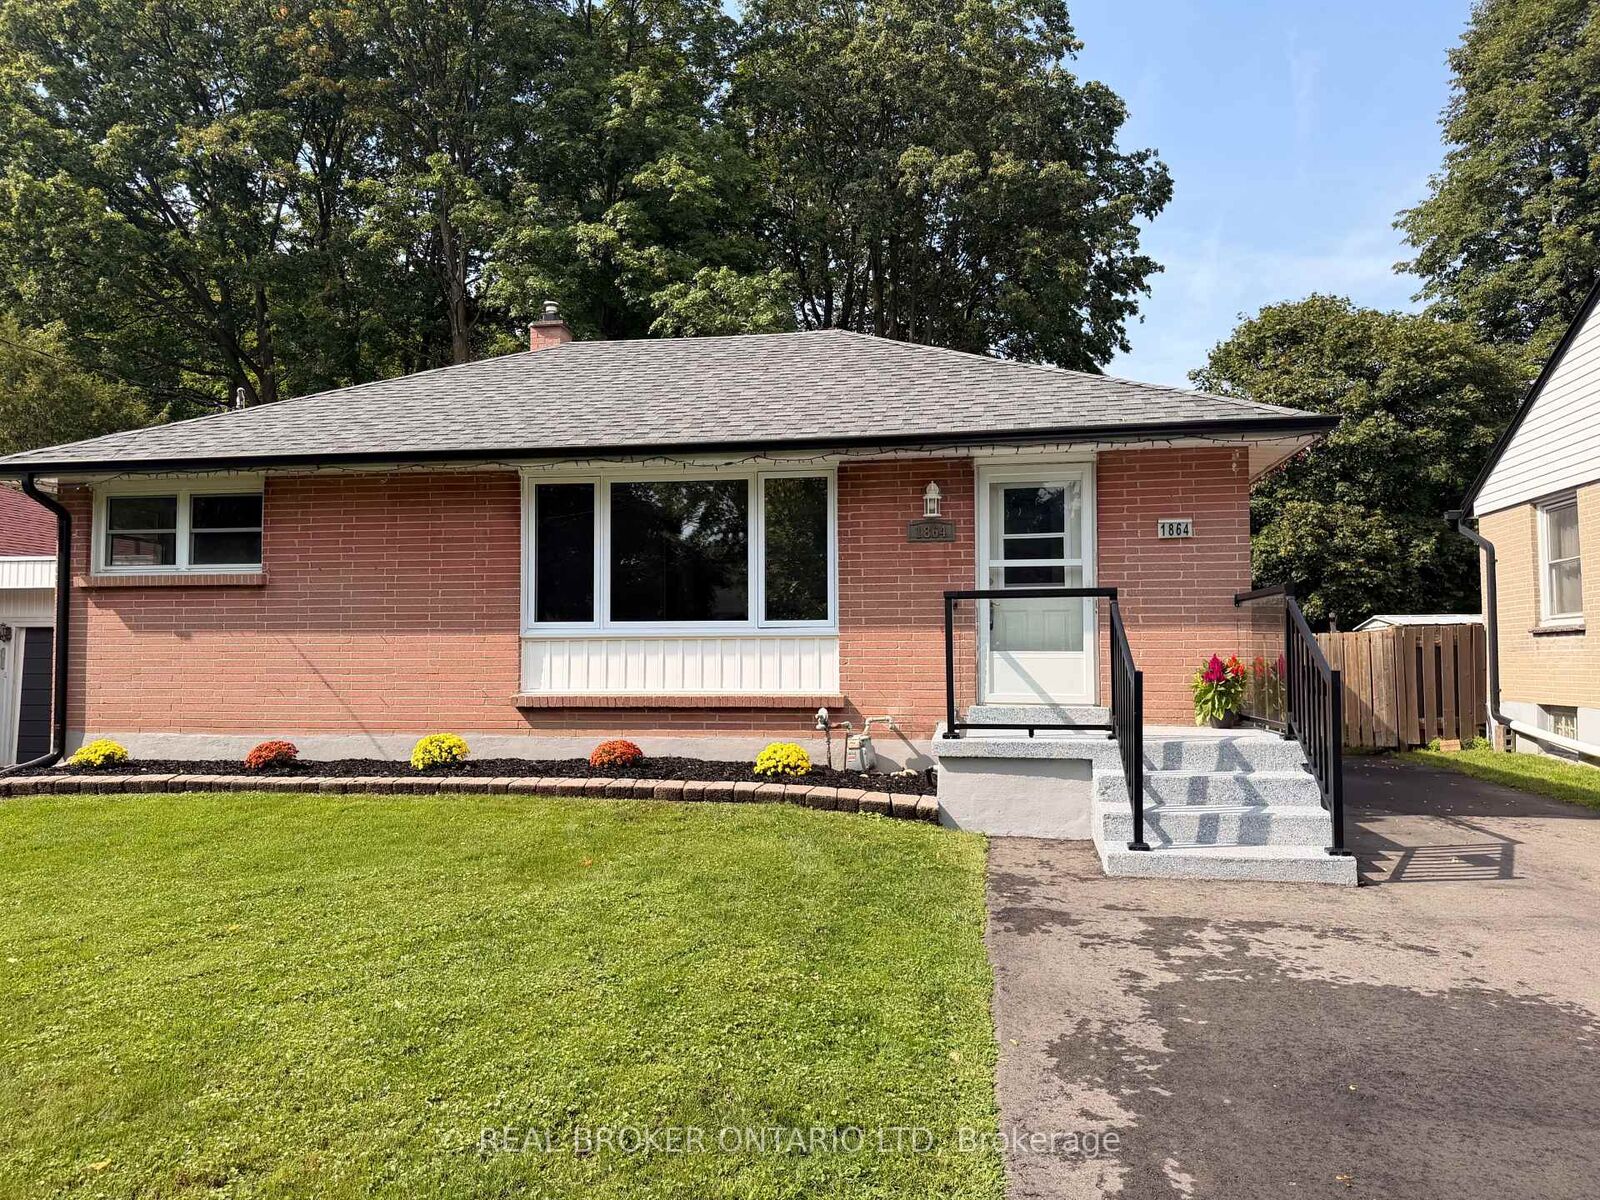
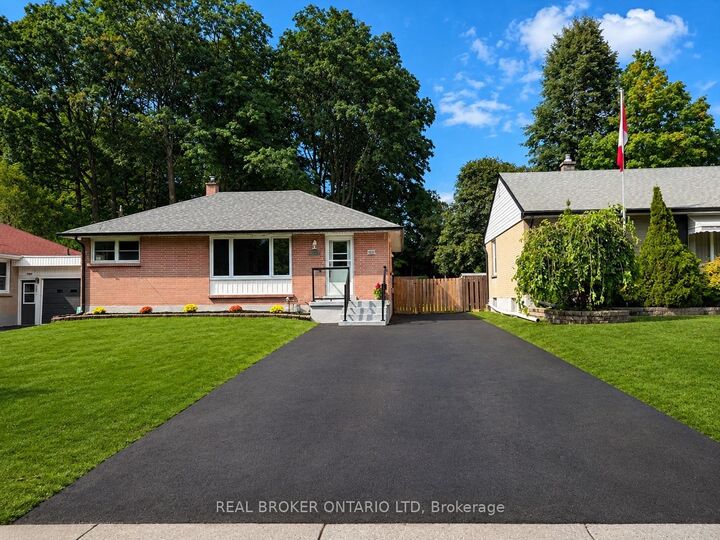
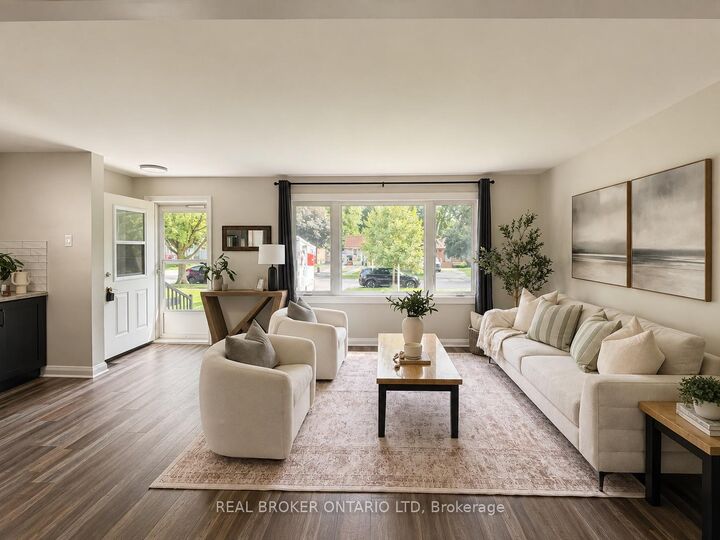
Backs on to a forest!!! Welcome to 1864 Herbert Avenue, a beautifully updated 3-bedroom, 2-full-bath bungalow tucked away on a quiet dead-end street. This move-in-ready home offers a fantastic opportunity for first-time buyers, families, investors, or those looking for multi-generational living.The main floor features new flooring throughout and a bright, open-concept living, dining and kitchen area. The upgraded kitchen offers a fresh, modern feel and flows seamlessly into the main living space. Good-sized bedrooms and a beautifully updated full bathroom complete the main level.A separate entrance through the sunroom provides excellent in-law suite potential. The finished lower level offers additional living space with newer flooring, a bedroom, 3-piece bathroom and plenty of room for extended family, guests or a recreation area.Outside, you'll find a large fully fenced yard with plenty of space for kids, pets and entertaining, plus parking for at least five vehicles.Ideally located just minutes from Highway 401, Fanshawe College, shopping, restaurants, grocery stores, the library, recreation centre and public library.(Estate sale, as is , Seller makes no warranties.) Roof , Furnace and central air 2014, ( cleaned and serviced every year) Front window 2025, All other windows 2014, Kitchen and main level flooring 2025, Bath fitters tub surround 2024, New driveway 2026B

MLS®:
X13739598
Les impôts
$2,598(2025)
Catégorie
Single-Family Home
Style
Bungalow
Ville
Middlesex County
Communauté
East H

Listed By

Real Broker Ontario Ltd
Source
PropTX - IDX
Dernière vérification Sep 4 2026 à 3:32 AM GMT+0000
Détails sur les salles de bains
Caractéristiques Intérieures
  • In-Law Capability
Caractéristiques de la propriété
  • Foundation: Concrete
Chauffage et refroidissement
  • Forced Air
  • Central Air
Informations sur les sous-sols
  • Finished
  • Full
Informations sur le pool
  • None
Caractéristiques extérieures
  • Brick
  • Toit: Asphalt Shingle
Informations sur les services publics
  • Sewer: Sewer
  • Fuel: Gas
  • Energy: Energy Certificate: No
Garage
  • None
Étages
  • 1
   
Calculer les temps de trajet jusqu'à cette propriété
 
Alimenté par INRIX MD Drive Time

Alimenté par Walk Score®
Disclaimer: Copyright 2026 Toronto IDX. All rights reserved. This information is deemed reliable, but not guaranteed. The information being provided is for consumers’ personal, non-commercial use and may not be used for any purpose other than to identify prospective properties consumers may be interested in purchasing. Data last updated 9/3/26 20:32

