1976 Royal Crescent London East, ON N5V 1N8
Inscription par: PropTX - IDX / Listed By: Century 21 First Canadian Corp

  1976 Royal Crescent London East, ON N5V 1N8

En vigueur
495 000 $ (CAD)
4
CAC
2
SDB
700-1100
PI. CA.

Description

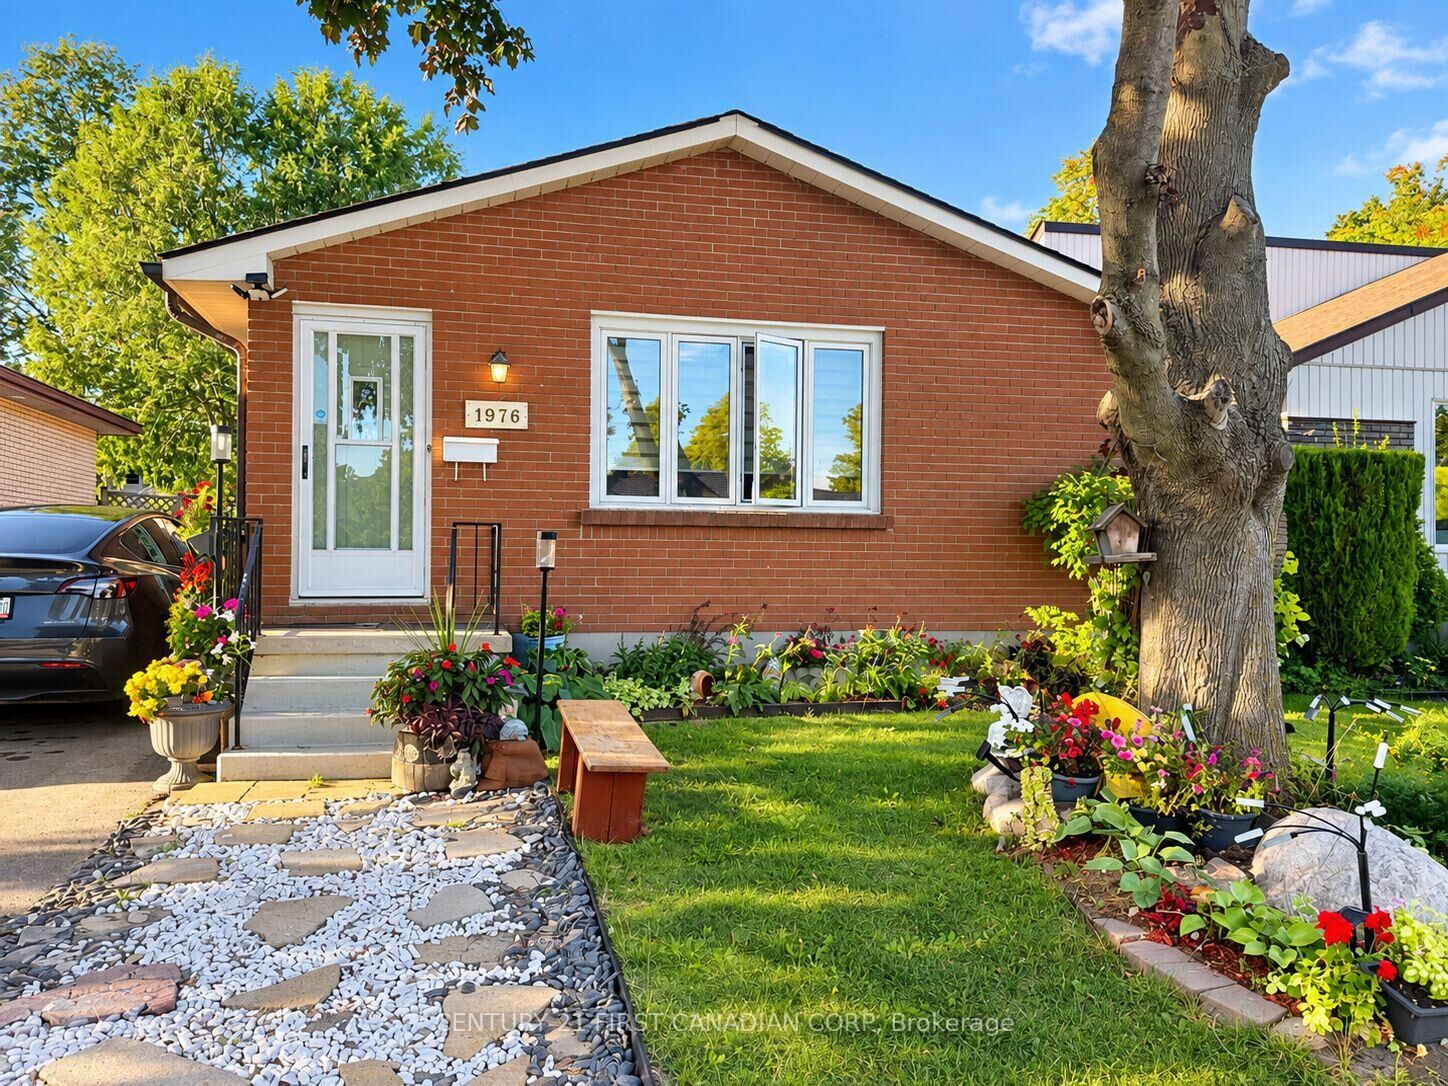
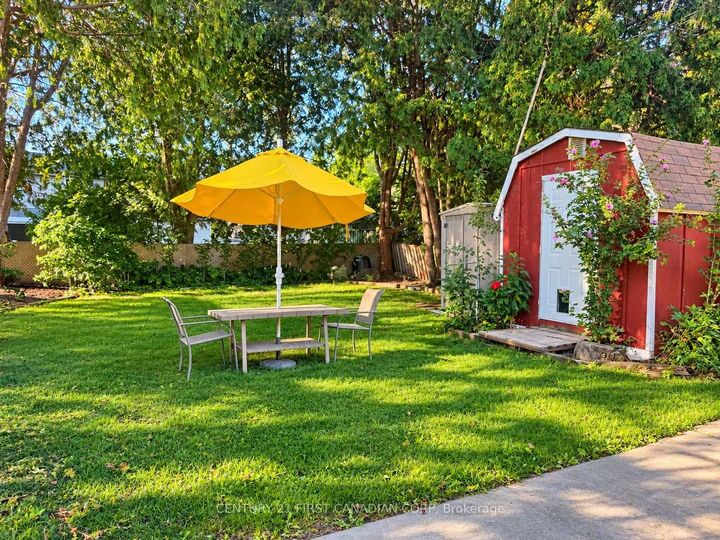
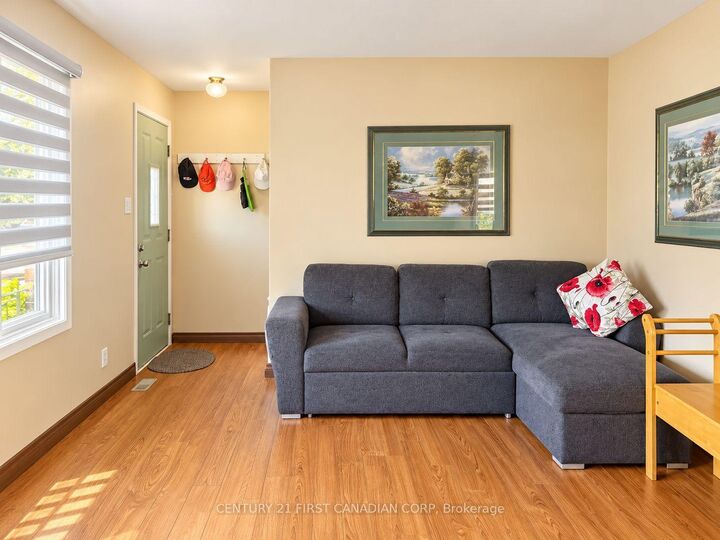
Welcome to 1976 Royal Crescent, a well-kept brick bungalow situated in an established, family-friendly neighbourhood in East London. Offering a functional main-floor layout, a finished basement, generous outdoor space and an exceptionally convenient location, this home is a great opportunity for families, first-time buyers or anyone looking for additional living space. Location is a standout feature. Lord Nelson Public School is located right on Royal Crescent, while Clarke Road Secondary School is also just minutes away. Everyday conveniences are close at hand with shopping, groceries, restaurants and services along the Clarke Road and Dundas Street corridor, including Argyle Mall. Parks, recreation and public transit are also easily accessible. The main level offers bright and comfortable living areas with plenty of natural light, a functional kitchen with ample cabinetry and workspace, and well-proportioned bedrooms for everyday family living. One of the home's biggest advantages is the fully finished basement, significantly expanding the usable living space. With a spacious recreation area, additional finished rooms, bathroom, and a dedicated laundry/utility area with cabinetry and sink, the lower level provides excellent flexibility for a family room, children's play area, home office, guest space, gym or hobby room. With its finished basement, comfortable living space, mature neighbourhood and excellent proximity to schools and everyday amenities, 1976 Royal Crescent offers the space and convenience families are looking for while still providing an opportunity for the next owner to make it their own.

MLS®:
X13855772
Les impôts
$3,043(2026)
Catégorie
Single-Family Home
Style
Bungalow
Ville
Middlesex County
Communauté
East I

Listed By

Century 21 First Canadian Corp
Source
PropTX - IDX
Dernière vérification Oct 3 2026 à 1:35 AM GMT+0000
Détails sur les salles de bains
Caractéristiques Intérieures
  • None
Caractéristiques de la propriété
  • Foundation: Poured Concrete
Chauffage et refroidissement
  • Forced Air
  • Central Air
Informations sur les sous-sols
  • Full
  • Finished With Walk-Out
Informations sur le pool
  • None
Caractéristiques extérieures
  • Brick
  • Toit: Asphalt Shingle
Informations sur les services publics
  • Sewer: Sewer
  • Fuel: Gas
  • Energy: Energy Certificate: No
Garage
  • Carport
Stationnement
  • Private
Étages
  • 1
   
Calculer les temps de trajet jusqu'à cette propriété
 
Alimenté par INRIX MD Drive Time

Alimenté par Walk Score®
Disclaimer: Copyright 2026 Toronto IDX. All rights reserved. This information is deemed reliable, but not guaranteed. The information being provided is for consumers’ personal, non-commercial use and may not be used for any purpose other than to identify prospective properties consumers may be interested in purchasing. Data last updated 10/2/26 18:35

