

Inscription par: PropTX - IDX / Listed By: Blue Forest Realty Inc.
230 Clarke Road 92 London East, ON N5W 5P5
En vigueur
369 000 $ (CAD)
HORAIRES DES PORTES OUVERTES
-
OUVERTESSam, Juil 252:00 pm - 4:00 pm
-
OUVERTESDim, Juil 262:00 pm - 4:00 pm
Description
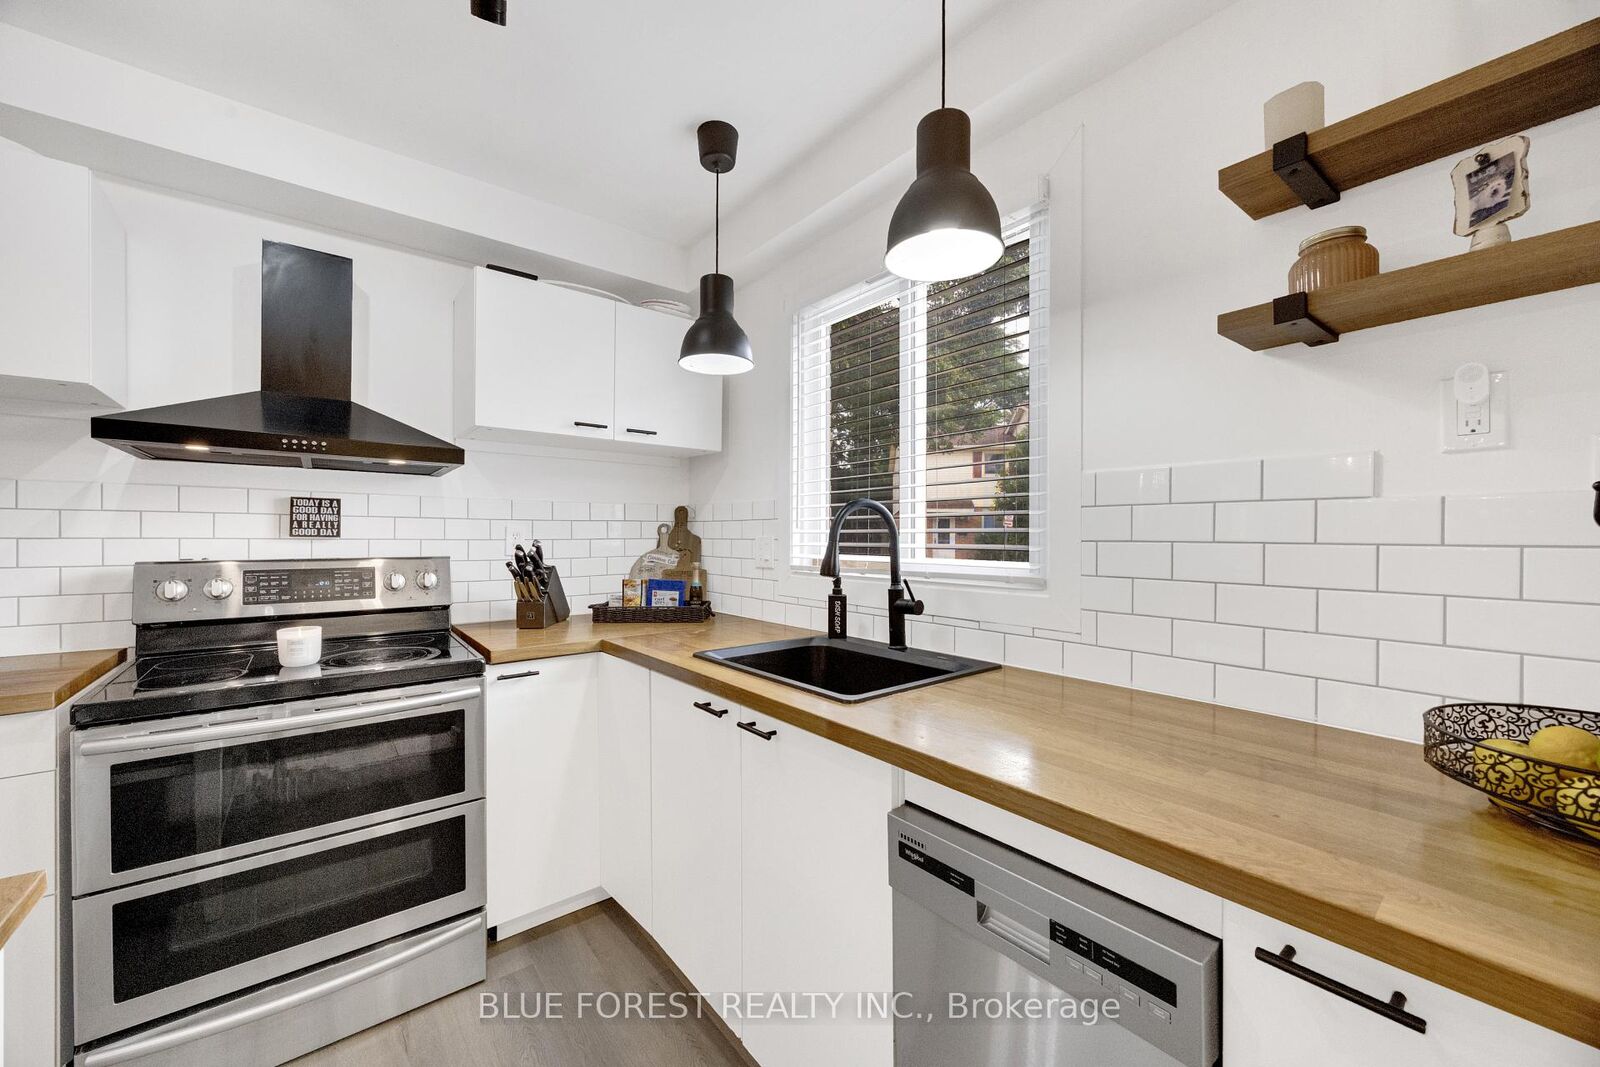
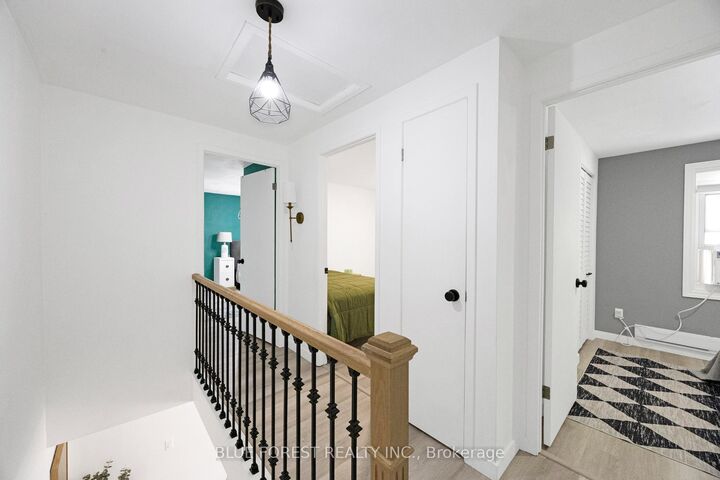
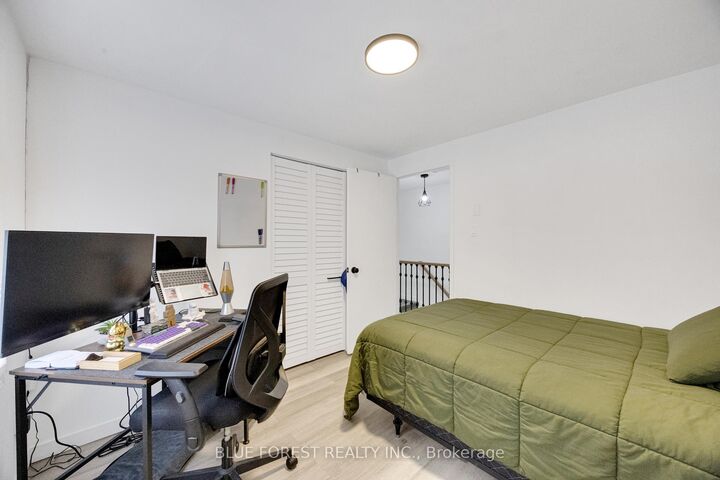
Welcome to Sunrise Village, where comfort and affordability come together. This well-maintained 3-bedroom, 1.5-bathroom condo is an excellent opportunity for first-time home buyers, growing families, or investors.The main floor features updated flooring that extends from the foyer throughout the kitchen, dining area, living room, and convenient powder room, creating a modern and cohesive feel. Upstairs, you'll find a spacious primary bedroom, two additional generously sized bedrooms, and a recently renovated 3-piece bathroom.The fully finished basement provides versatile extra living space that can be used as a family room, home office, fitness area, or recreation room to suit your lifestyle.Step through the patio doors from the living room to your own private, fully fenced patio-an ideal outdoor space for relaxing or hosting summer barbecues with family and friends.Conveniently located close to shopping centres, banks, restaurants, schools, and everyday amenities, this home also offers quick access to major highways and the airport, making commuting simple and convenient.Condo fees includes water, snow removal, grass cutting, windows,parking and roof.
MLS®:
X13583340
X13583340
Les impôts
$1,928(2025)
$1,928(2025)
Catégorie
Condo
Condo
Style
2-Storey
2-Storey
Ville
Middlesex County
Middlesex County
Communauté
East I
East I
Listed By
Blue Forest Realty Inc.
Source
PropTX - IDX
Dernière vérification Juil 21 2026 à 10:21 PM GMT+0000
PropTX - IDX
Dernière vérification Juil 21 2026 à 10:21 PM GMT+0000
Détails sur les salles de bains
Caractéristiques Intérieures
- Water Heater
- Water Meter
Caractéristiques de la propriété
- Foundation: Poured Concrete
Chauffage et refroidissement
- Baseboard
- Window Unit(s)
Informations sur les sous-sols
- Finished
Informations sur le condo
- Frais: $360
Caractéristiques extérieures
- Vinyl Siding
- Brick Veneer
Informations sur les services publics
- Fuel: Electric
- Energy: Energy Certificate: No
Garage
- None
Étages
- 2
Lieu
Disclaimer: Copyright 2026 Toronto IDX. All rights reserved. This information is deemed reliable, but not guaranteed. The information being provided is for consumers’ personal, non-commercial use and may not be used for any purpose other than to identify prospective properties consumers may be interested in purchasing. Data last updated 7/21/26 15:21

