

Inscription par: PropTX - IDX / Listed By: Sutton Group Chapman Realty Inc.
24 Graydon Street London East, ON N5W 2H7
En vigueur
438 900 $ (CAD)
HORAIRES DES PORTES OUVERTES
-
OUVERTESSam, Sep 2611:00 am - 1:00 pm

Description
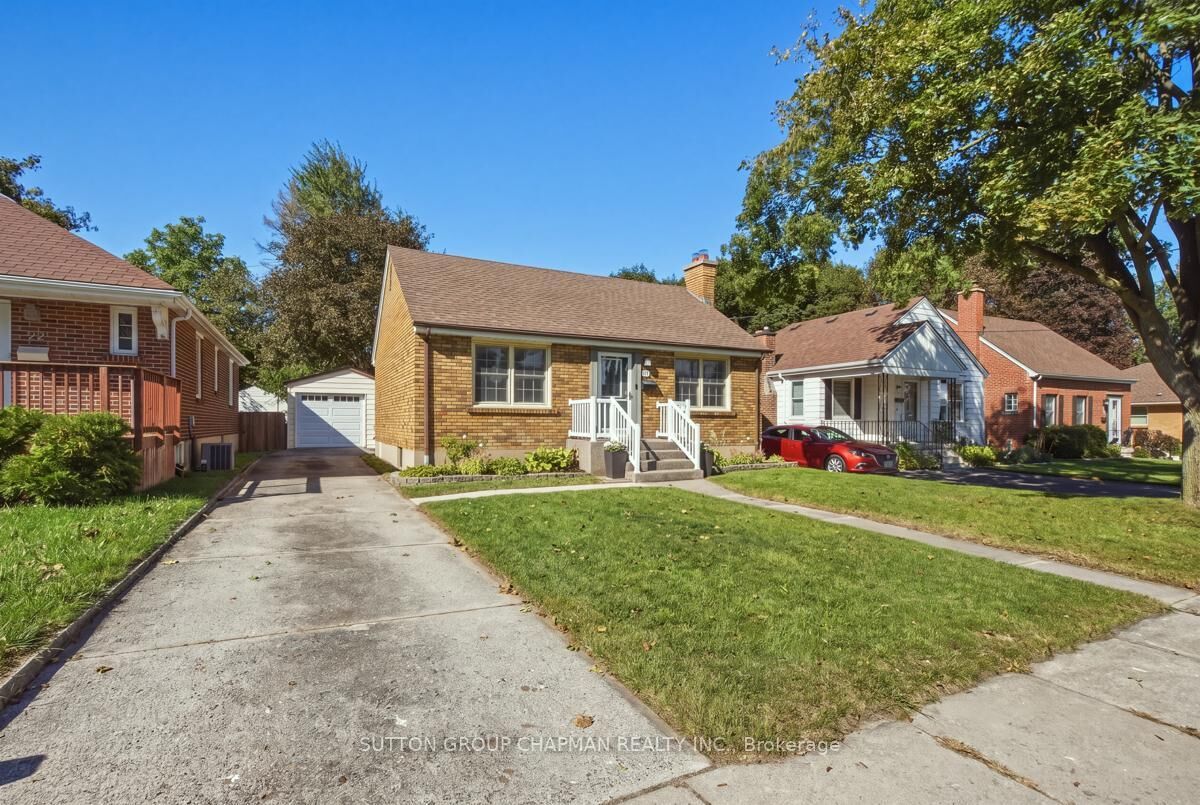
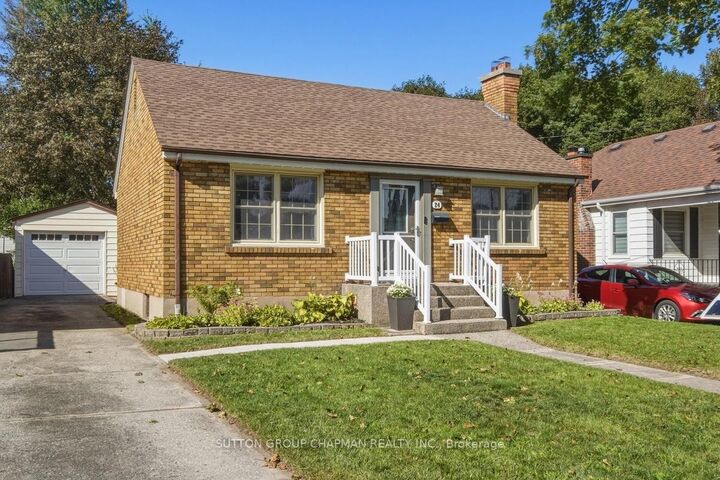
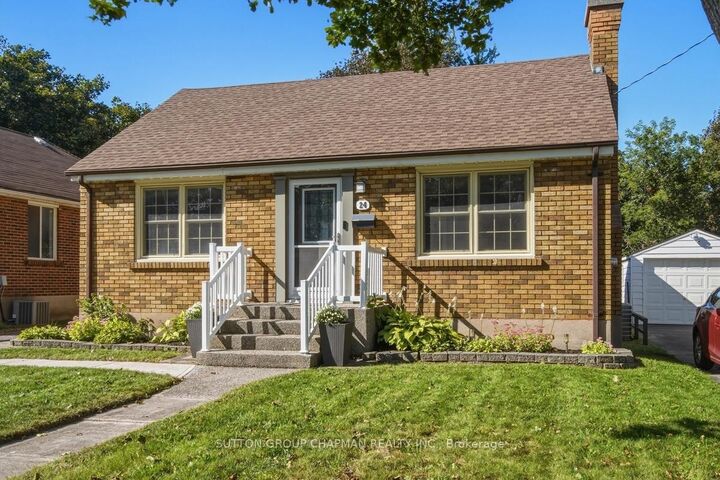
Move-in ready and extensively updated! Welcome to 24 Graydon Street, a charming bungalow situated on a generous 45' x 130' lot in East London. With numerous updates completed throughout over the past six years, this home offers a great combination of modern comfort, character, and functional living space. The bright and inviting main level offers 1,013 sq. ft. with 2 bedrooms, a 4-piece bathroom, and a comfortable, easy-flow layout. Downstairs, the full basement adds valuable additional space along with a 3-piece bathroom, providing plenty of flexibility for a recreation room, home office, guest area, or additional storage. Outside, the deep backyard offers plenty of room to entertain, garden, play, or simply enjoy your own outdoor space. A detached single-car garage and private driveway with ample parking complete the property. Updated, well cared for, and ready to enjoy, this is a fantastic opportunity for first-time buyers, downsizers, or anyone looking for a move-in-ready home on a great-sized lot. Conveniently located close to parks, schools, shopping, transit, and everyday amenities - come see everything 24 Graydon Street has to offer!
MLS®:
X13822988
X13822988
Les impôts
$3,235(2025)
$3,235(2025)
Catégorie
Single-Family Home
Single-Family Home
Style
Bungalow
Bungalow
Ville
Middlesex County
Middlesex County
Communauté
East N
East N
Listed By
Sutton Group Chapman Realty Inc.
Source
PropTX - IDX
Dernière vérification Sep 25 2026 à 11:17 PM GMT+0000
PropTX - IDX
Dernière vérification Sep 25 2026 à 11:17 PM GMT+0000
Détails sur les salles de bains
Caractéristiques Intérieures
- Other
Caractéristiques de la propriété
- Foundation: Concrete
Chauffage et refroidissement
- Forced Air
- Central Air
Informations sur les sous-sols
- Full
Informations sur le pool
- None
Caractéristiques extérieures
- Brick
- Vinyl Siding
- Toit: Asphalt Shingle
Informations sur les services publics
- Sewer: Sewer
- Fuel: Gas
- Energy: Energy Certificate: No
Garage
- Detached
Étages
- 1
Lieu
Disclaimer: Copyright 2026 Toronto IDX. All rights reserved. This information is deemed reliable, but not guaranteed. The information being provided is for consumers’ personal, non-commercial use and may not be used for any purpose other than to identify prospective properties consumers may be interested in purchasing. Data last updated 9/25/26 16:17

